1 OF 11
Clarendon Road, Southampton, SO16
£300,000
Key features
- No onward chain
- Beautifully refurbished throughout
- Three spacious bedrooms
- Two reception rooms
- Stunning fitted kitchen
- Modern family bathroom
- Separate first-floor WC
- Private enclosed rear garden
- Gas central heating & double glazing
- Popular Shirley location
- All our properties are available to view virtually, enquire below to book an online viewing

Full description
Nested are delighted to present this beautifully refurbished three-bedroom mid-terrace home, ideally situated in the ever-popular residential area of Shirley. Offered with no onward chain, this stylish property has been thoughtfully modernised throughout, creating a home that is ready for its new owners to move straight into and enjoy from day one.
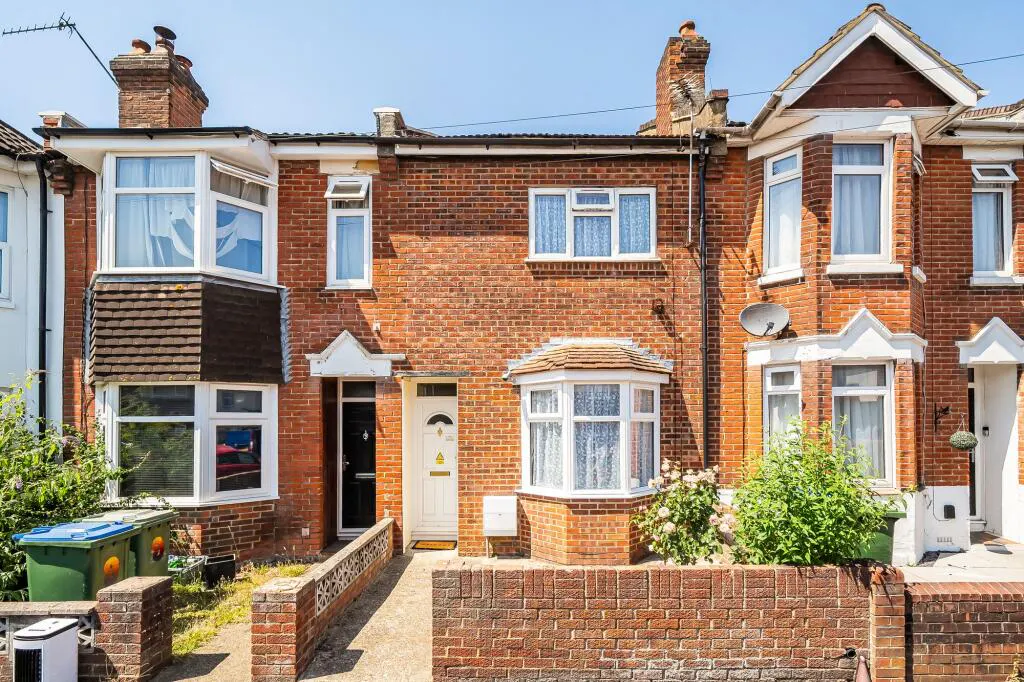
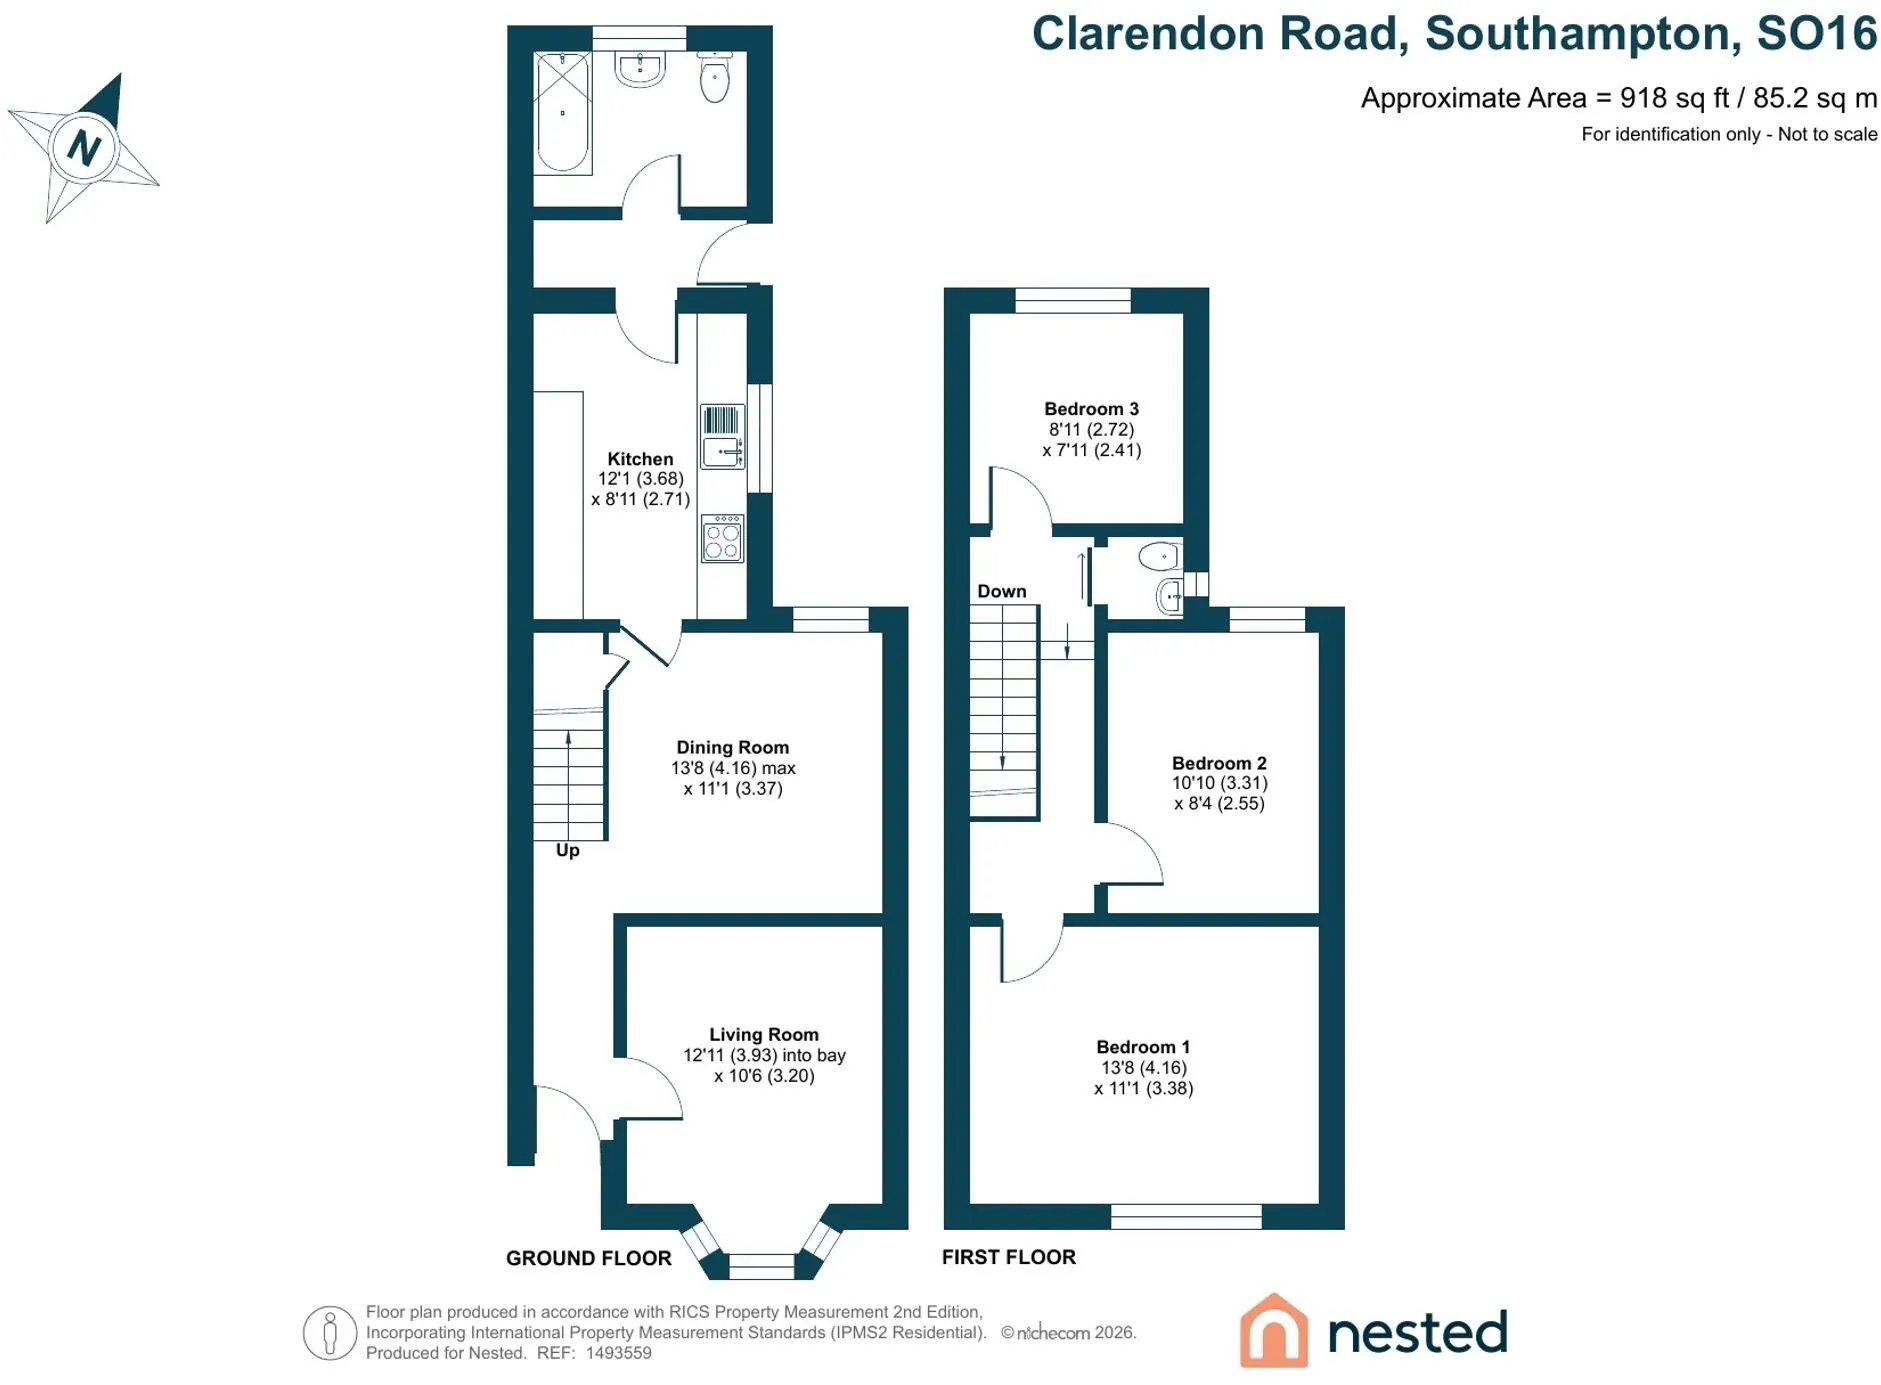
From the moment you arrive, the property offers an inviting first impression with a pathway leading to the front door, framed by a low-level brick wall and attractive shrub borders. Step through the double-glazed front door into the welcoming entrance hall, which provides access to the dining room, with a further door leading through to the separate lounge.
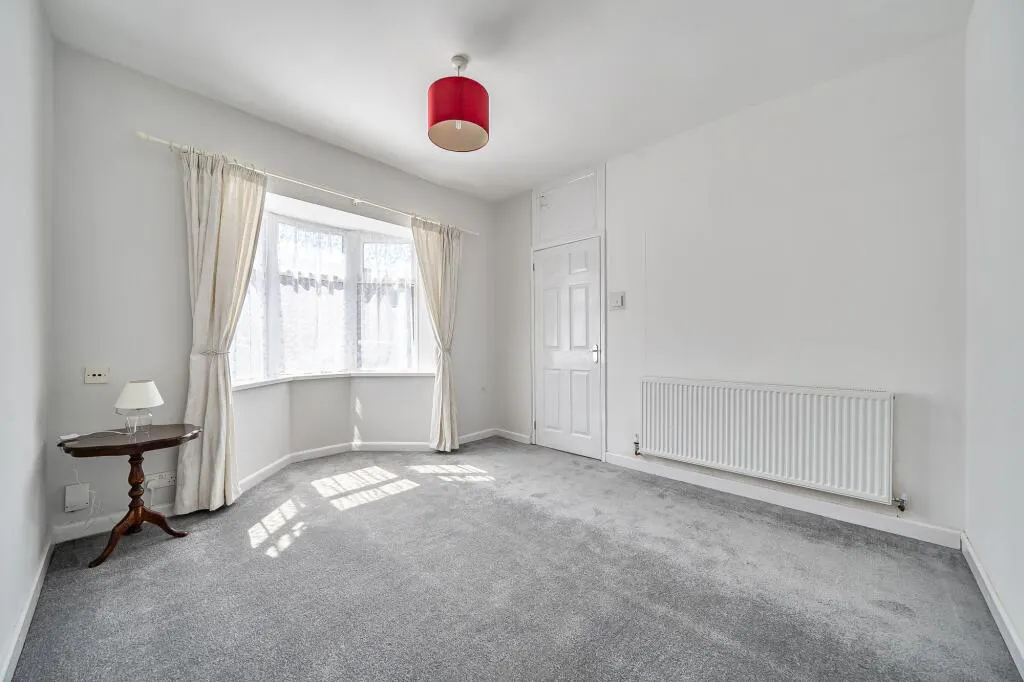
The bright and spacious lounge is a wonderful place to unwind, featuring a beautiful dual-aspect bay window to the front elevation that floods the room with natural light, creating a warm and relaxing atmosphere. A radiator ensures comfort throughout the seasons, making this a room you'll enjoy spending time in all year round.
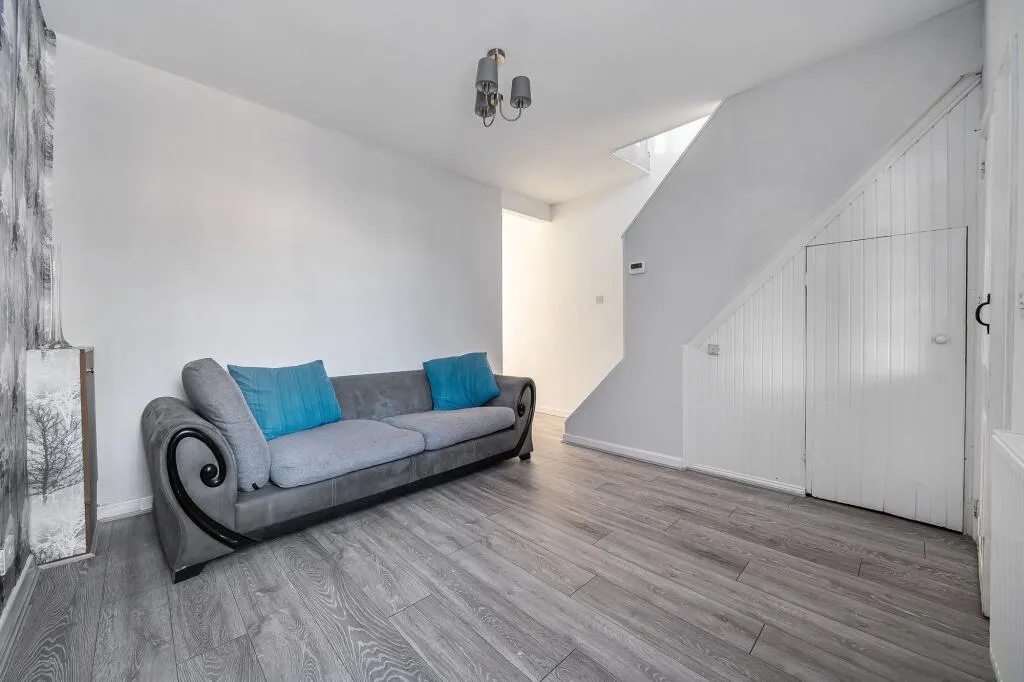
The separate dining room provides the perfect setting for everyday family meals or entertaining friends and loved ones. A double-glazed window overlooks the rear of the property, while useful under-stairs storage offers practical everyday convenience. A radiator keeps the room cosy, and stairs rise to the first-floor landing. A door leads seamlessly through to the kitchen.
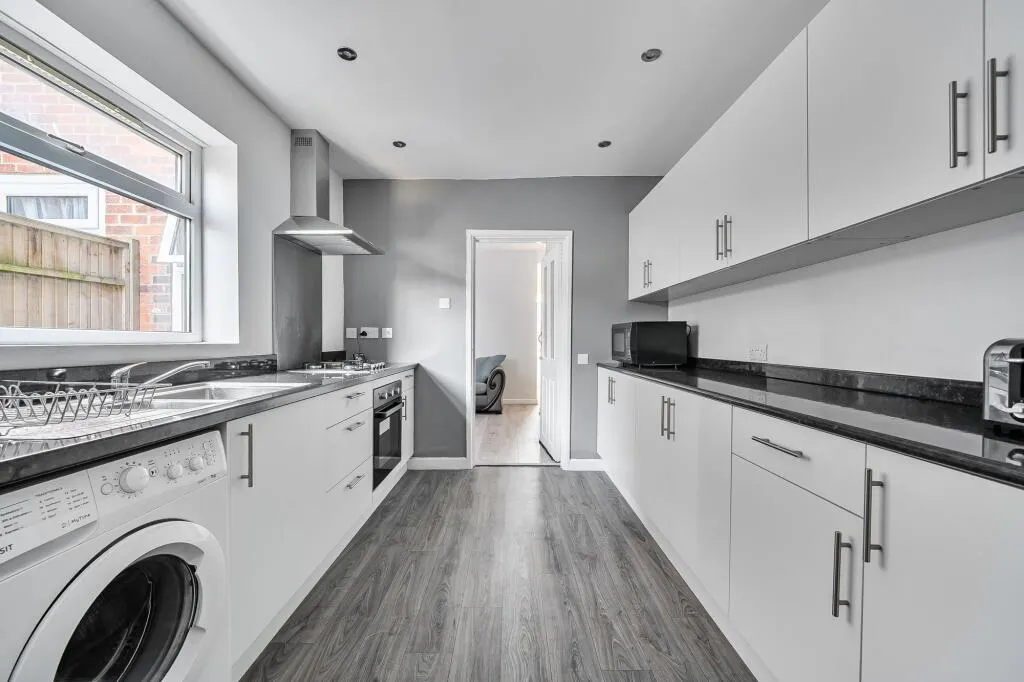
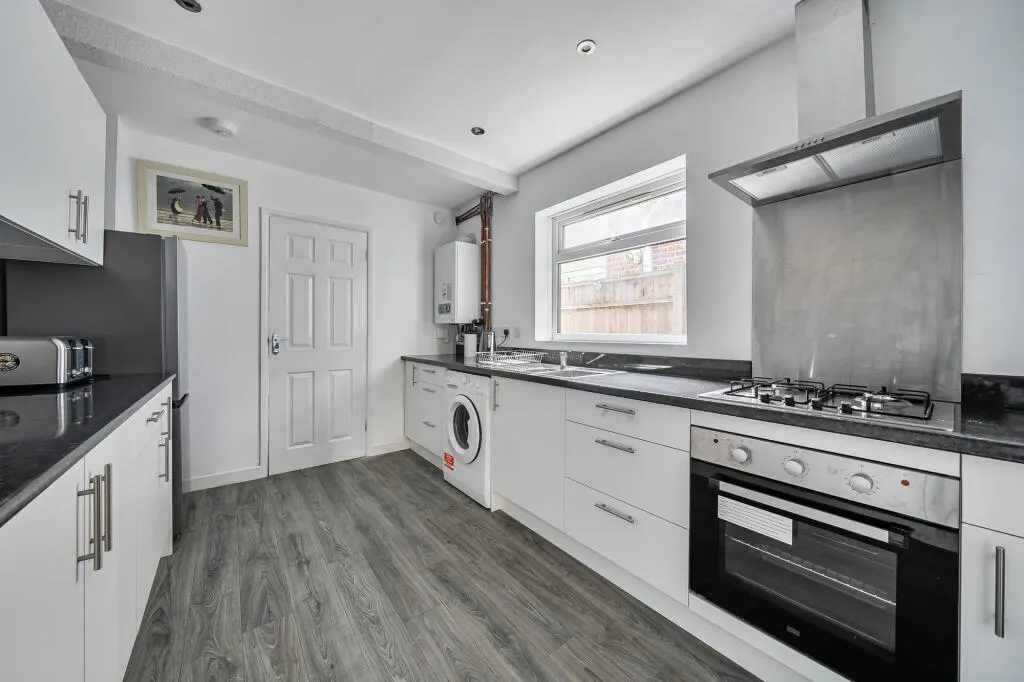
The beautifully fitted kitchen has been designed with both style and practicality in mind. A double-glazed window to the side allows plenty of natural light, while a range of contemporary wall and base units provides excellent storage. The kitchen incorporates a single oven, hob, cupboards above and below, a single sink with a drainer and mixer tap and space for a washing machine and fridge-freezer. The combination boiler is neatly positioned at the far end, and a door leads through to the inner hallway.
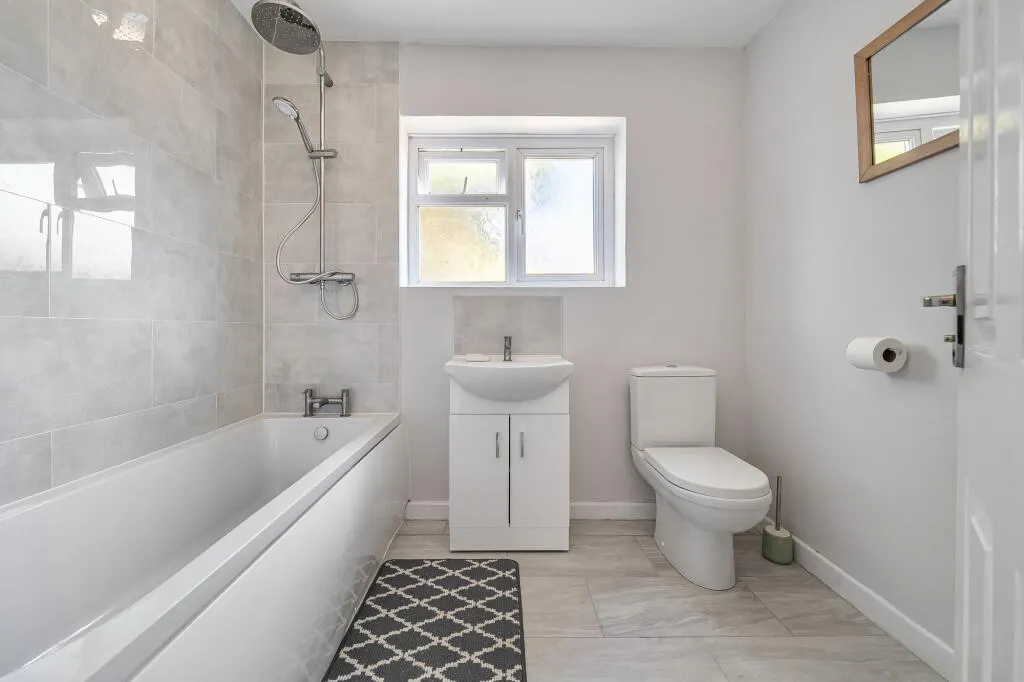
The inner hallway benefits from additional storage space and provides access to the rear garden through a double-glazed door. It also leads to the contemporary family bathroom, which has been tastefully refitted to create a luxurious space to relax and unwind after a busy day. A double-glazed window overlooks the rear, while the suite comprises a panelled bath with mixer taps and shower attachment over, a stylish vanity unit with inset wash hand basin, WC, extractor fan and a heated wall-mounted towel rail.
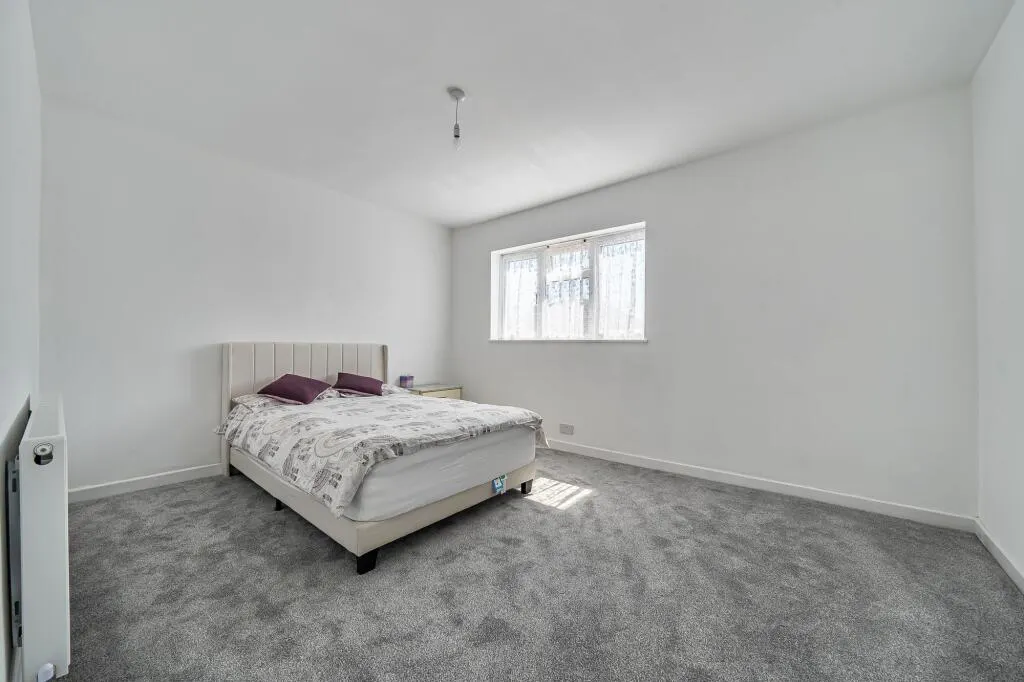
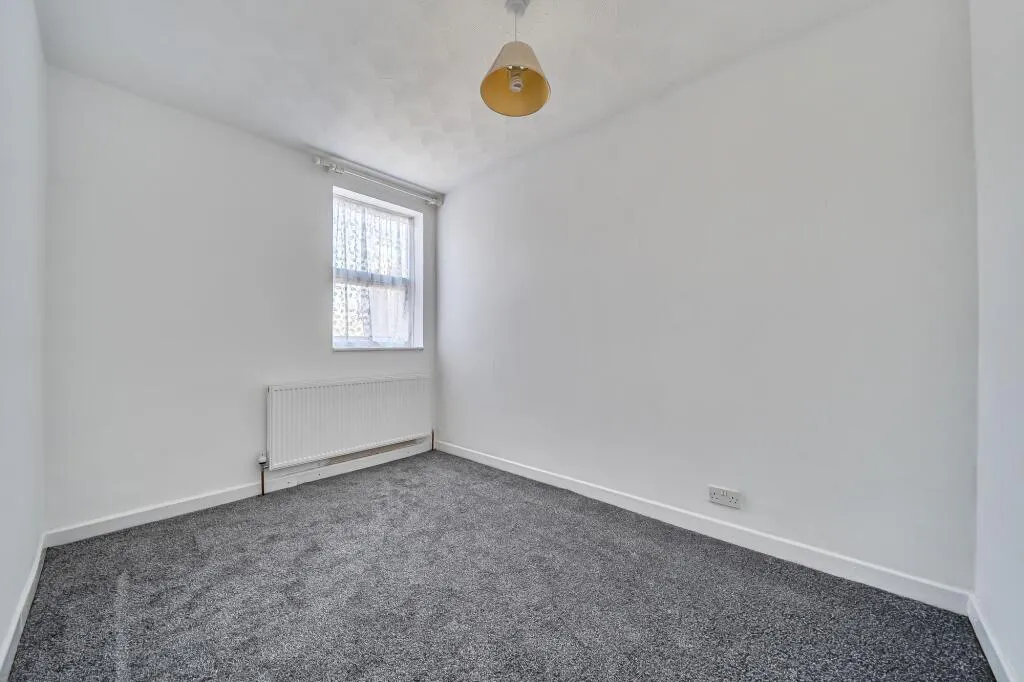
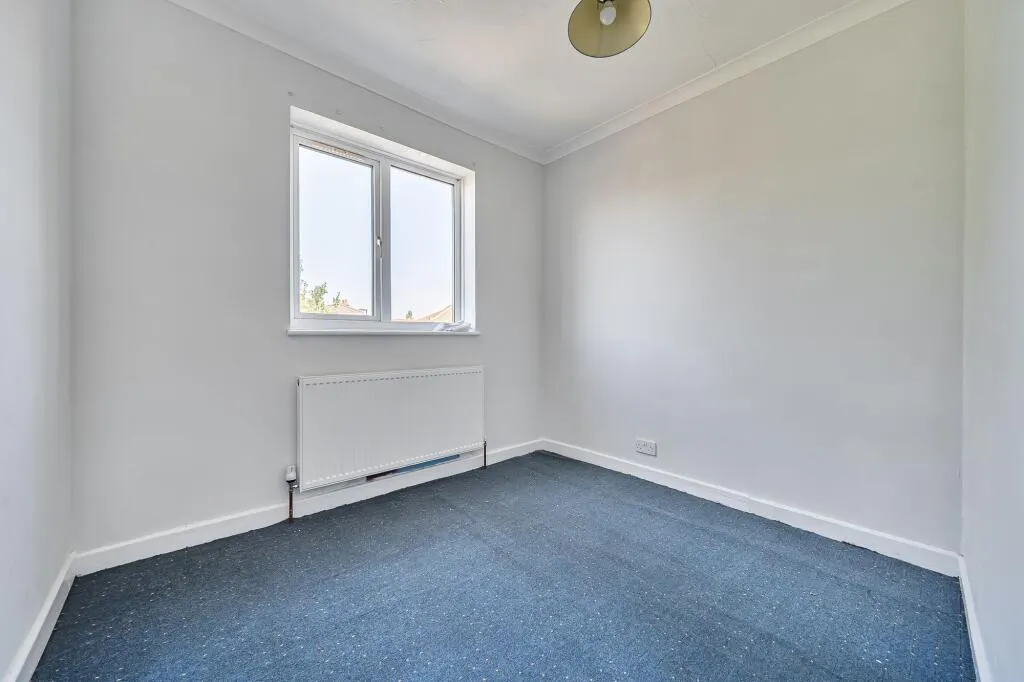
Upstairs, the property continues to impress with three well-proportioned bedrooms. The generous principal bedroom enjoys a double-glazed window overlooking the front of the property and benefits from a radiator. Bedroom two is another excellent-sized double room with a double-glazed window overlooking the rear garden and radiator, while bedroom three also overlooks the rear, making it an ideal child's bedroom, nursery, dressing room or home office.
A real bonus is the separate first-floor WC, adding valuable convenience for busy households. Complete with a wash hand basin, this practical addition means there's no need to queue for the bathroom during the morning rush, making everyday family life that little bit easier.
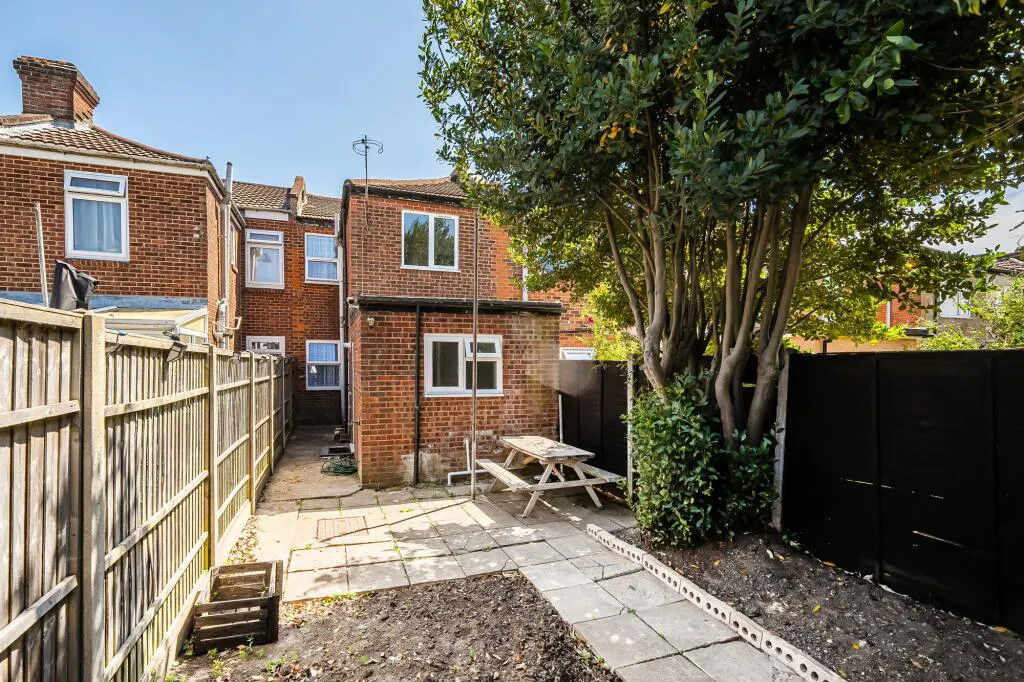
Outside, the fully enclosed rear garden provides a fantastic private space to enjoy the warmer months. Whether you're hosting summer barbecues, relaxing with a morning coffee, or creating a colourful garden retreat, the paved layout offers a low-maintenance blank canvas ready to be personalised. Rear gated access and a useful garden shed further enhance the practicality of this outdoor space.
The property also benefits from double glazing and gas central heating throughout.
Situated in the heart of Shirley, this fantastic home enjoys easy access to an excellent range of local shops, supermarkets, cafés, restaurants, bars, gyms and everyday amenities. Southampton City Centre is within easy reach, while nearby motorway links make commuting quick and convenient.
Beautifully presented, offering two reception rooms, three bedrooms, a separate first-floor WC and no onward chain, this exceptional home is ideal for first-time buyers, growing families and investors alike. Early viewing is highly recommended to appreciate the quality, space and lifestyle this wonderful home has to offer.
Anti-Money Laundering (AML) Compliance
In accordance with UK Anti-Money Laundering regulations, all successful buyers must complete identity and source-of-funds checks. A fee of £60 including VAT per purchase will apply.
To meet these requirements, your details will be shared with a third-party AML provider, who will contact you directly to carry out the verification process. This is a legal obligation for estate agents and helps protect everyone involved in the transaction.
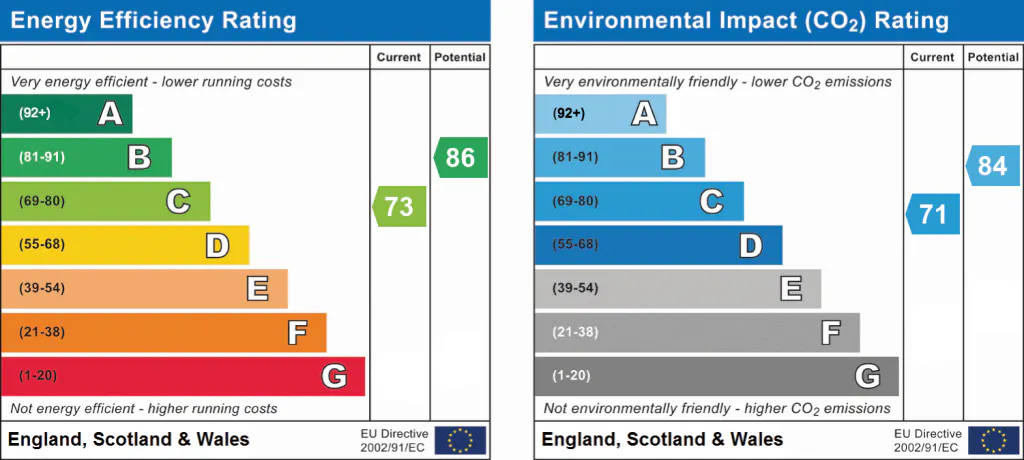
EPC Rating: C
Interested in this property?
Call us on 020 3858 0695