1 OF 17
Plum Tree Way, Scunthorpe, DN16
£175,000
Key features
- Spacious Family Home
- Well-Presented Throughout
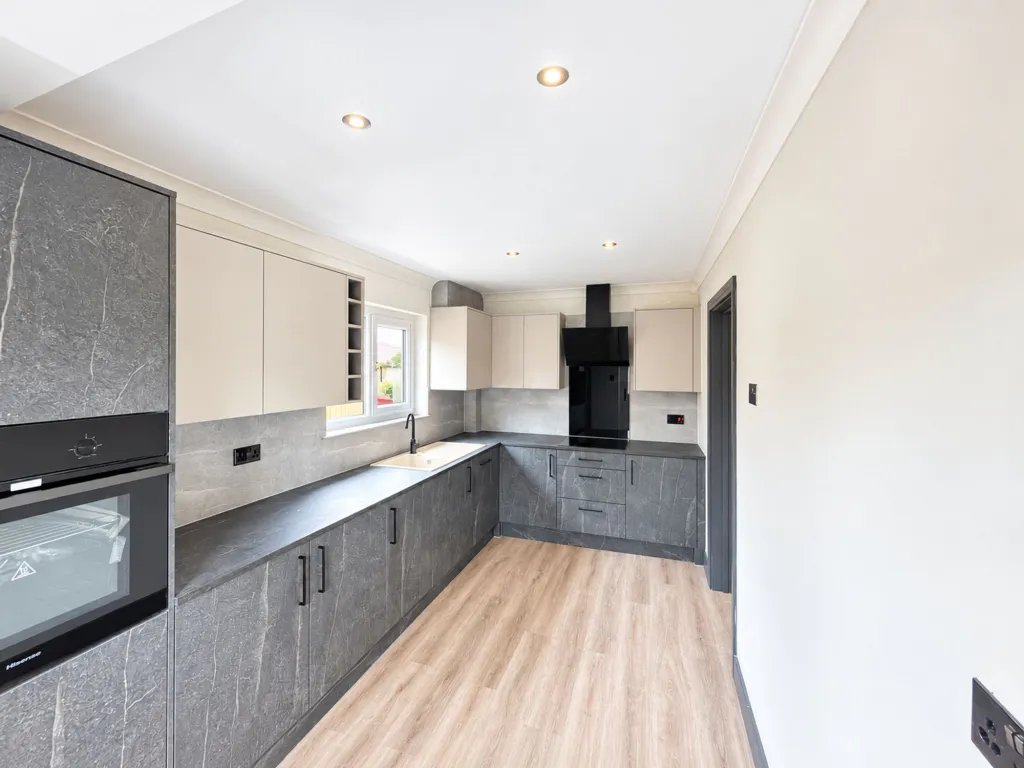
- Modern Fitted Kitchen
- Generously Sized Bedrooms
- Private Front & Rear Gardens
- Driveway Providing Off-Road Parking
- Ideal for First-Time Buyers, Families or Investors
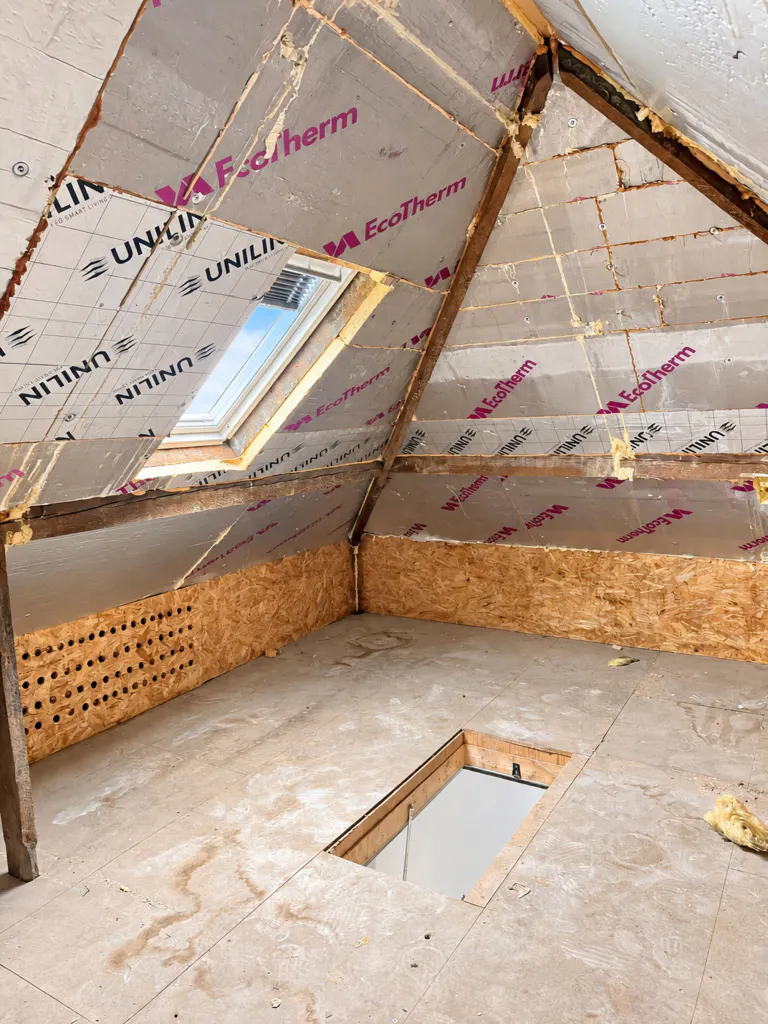
- Generous Loft Space – Offering Excellent Additional Storage
- Potential for Loft Conversion into an Additional Room, Subject to the Necessary Planning Permission and Building Regulations
- All our properties are available to view virtually, enquire below to book an online viewing

Full description
Property Description
Four-Bedroom Semi-Detached Home | Two Reception Rooms | Excellent Loft Space | External Insulation | Driveway | Rear Garden | No Onward Chain
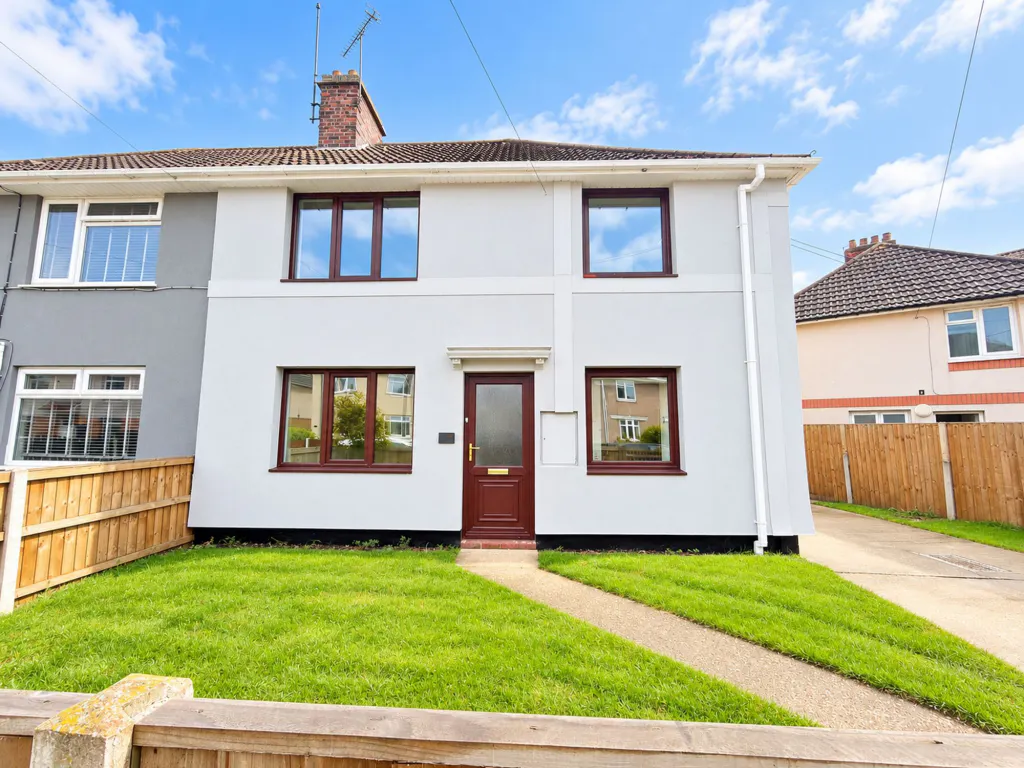
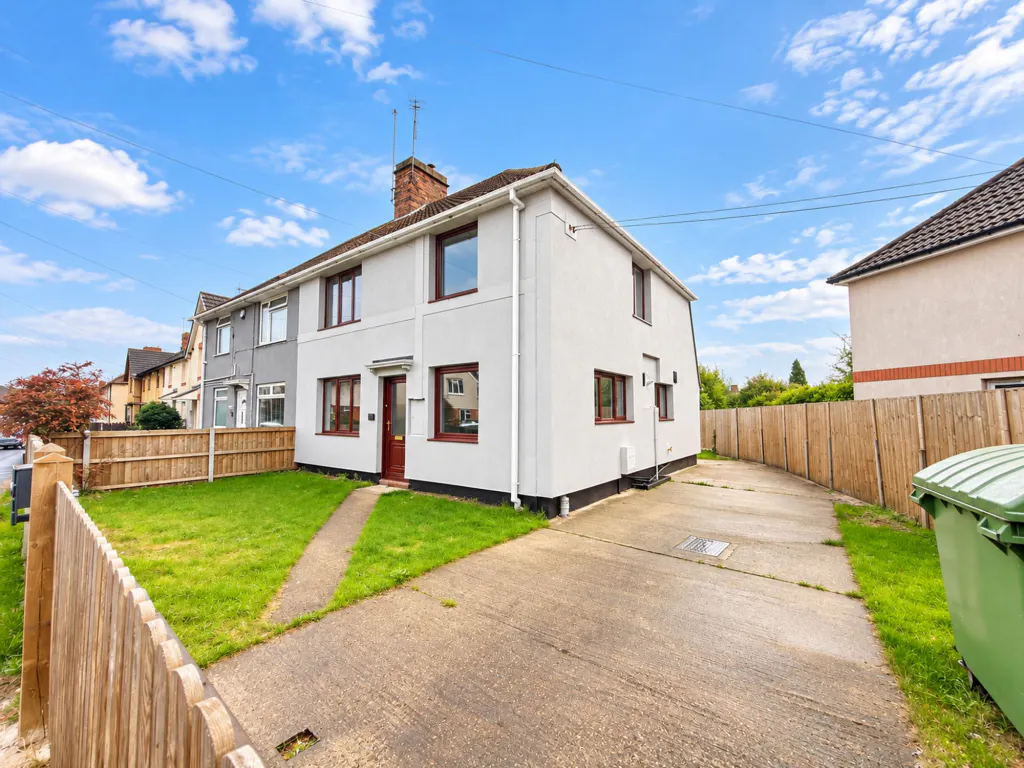
Situated on Plum Tree Way, Scunthorpe, this spacious four-bedroom semi-detached property offers fantastic potential to become a wonderful family home or an attractive investment opportunity, including potential use as an HMO, subject to the necessary permissions and licensing.
The property benefits from external wall insulation, helping to improve the home's thermal efficiency and comfort.
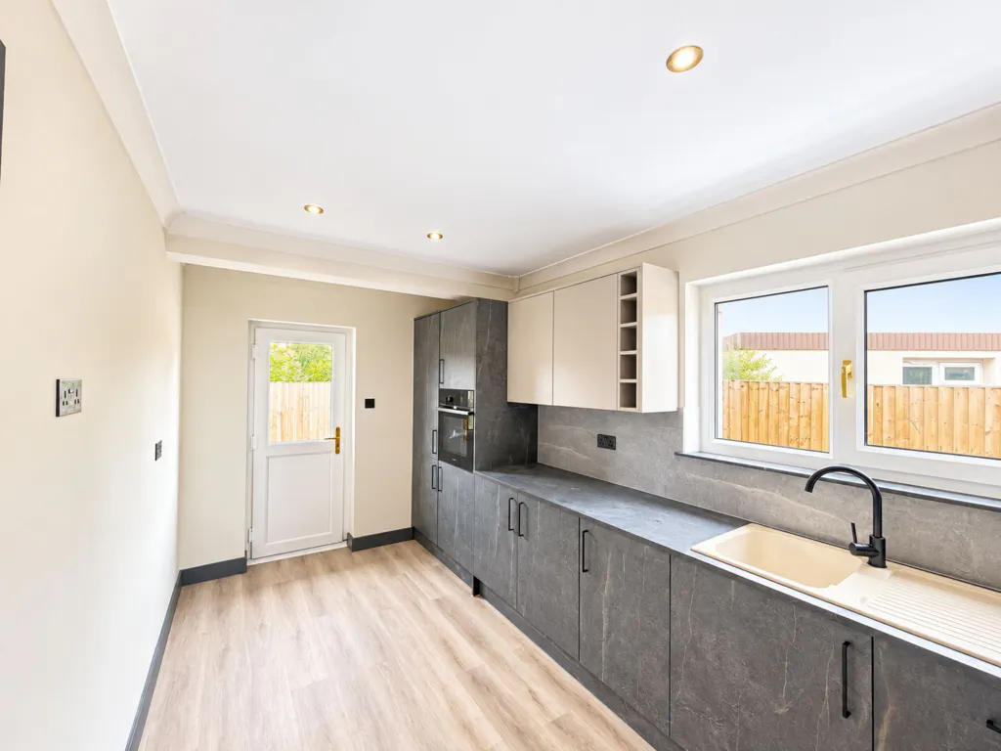
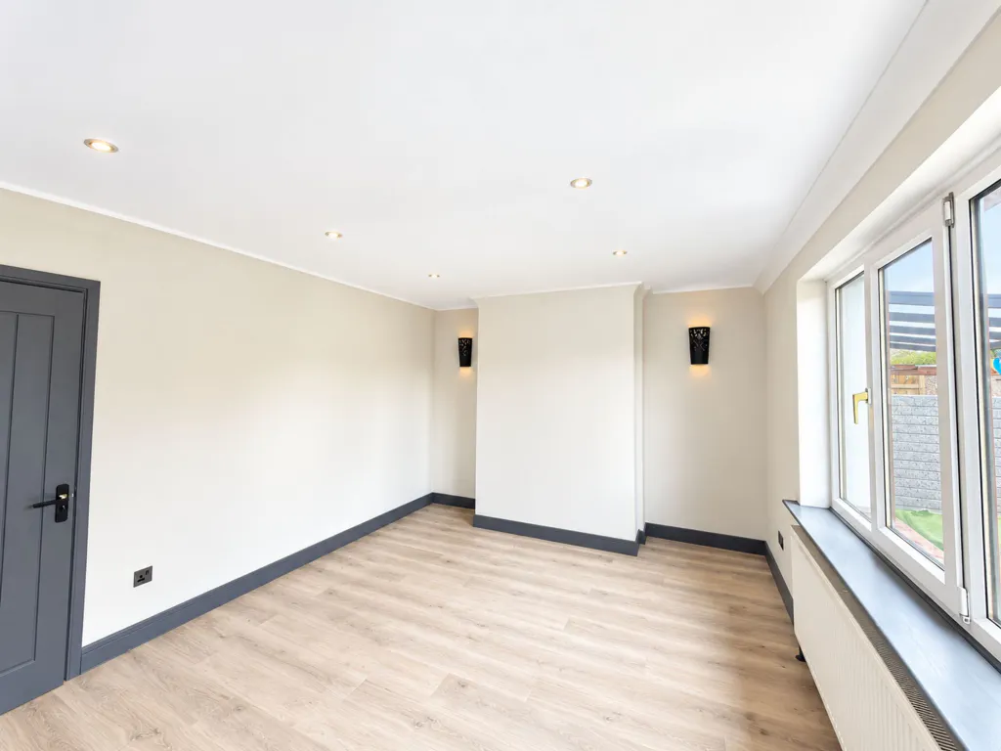
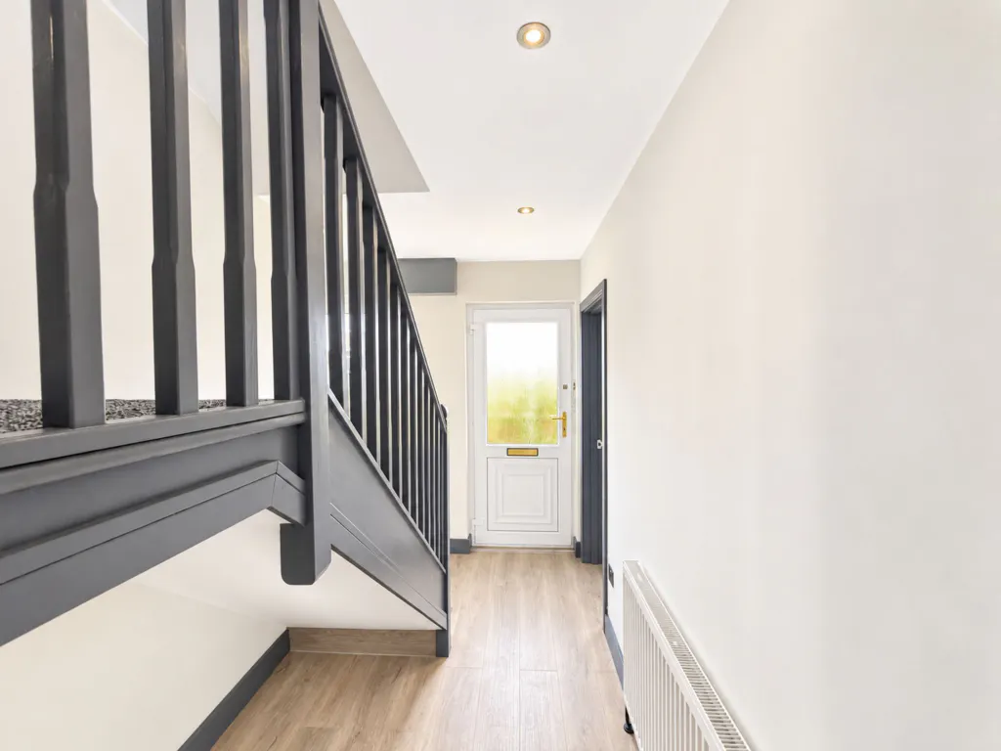
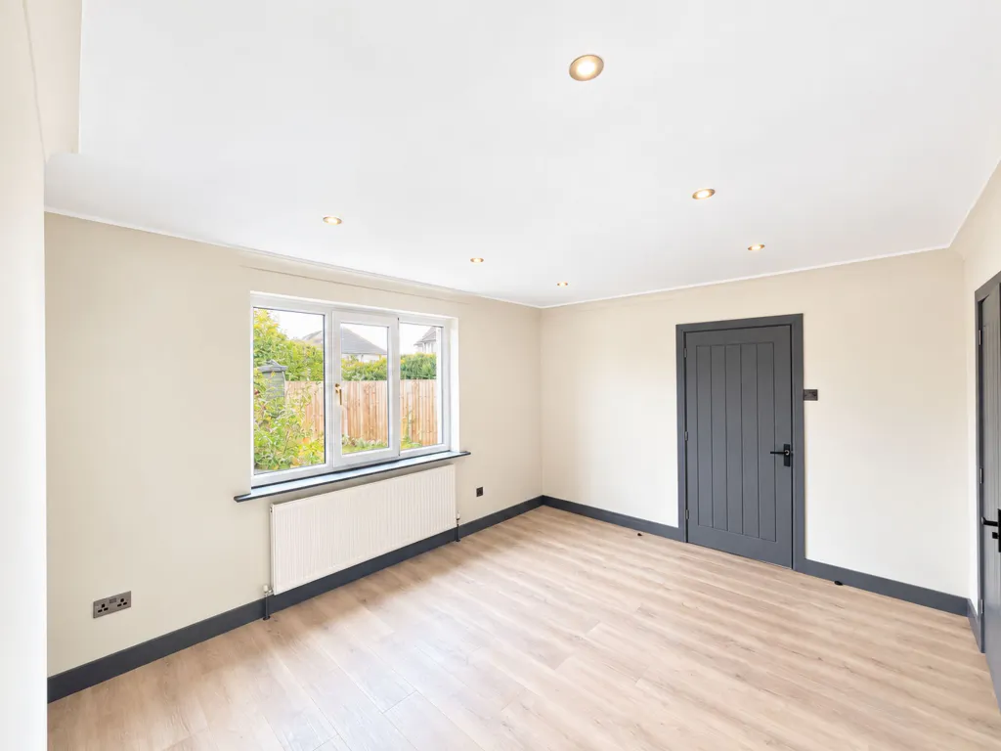
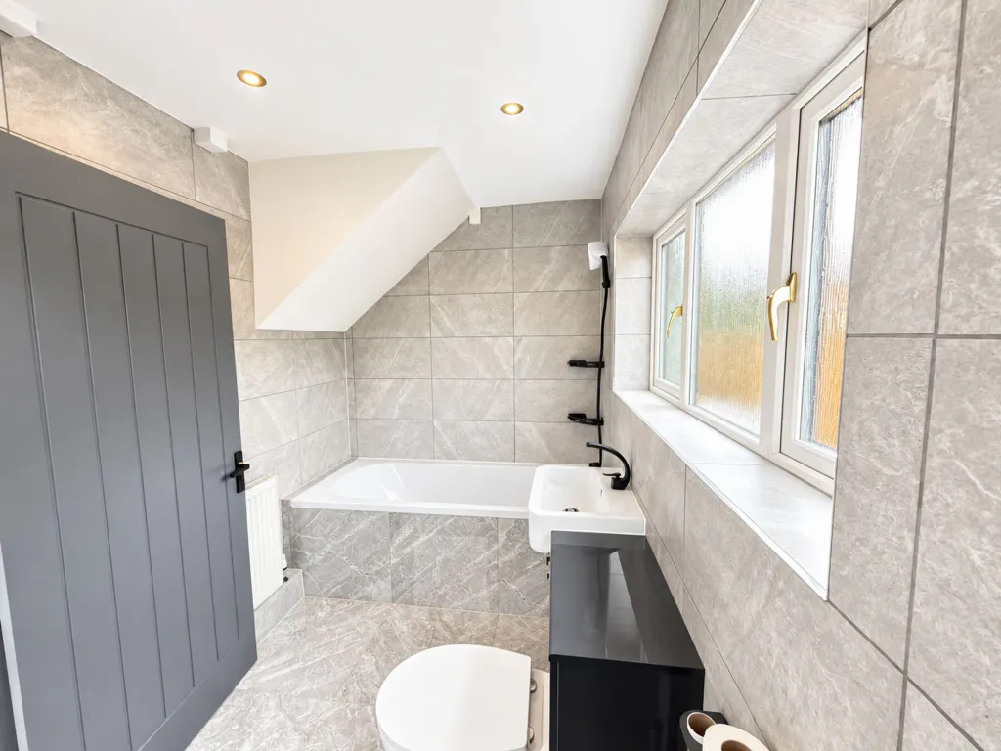
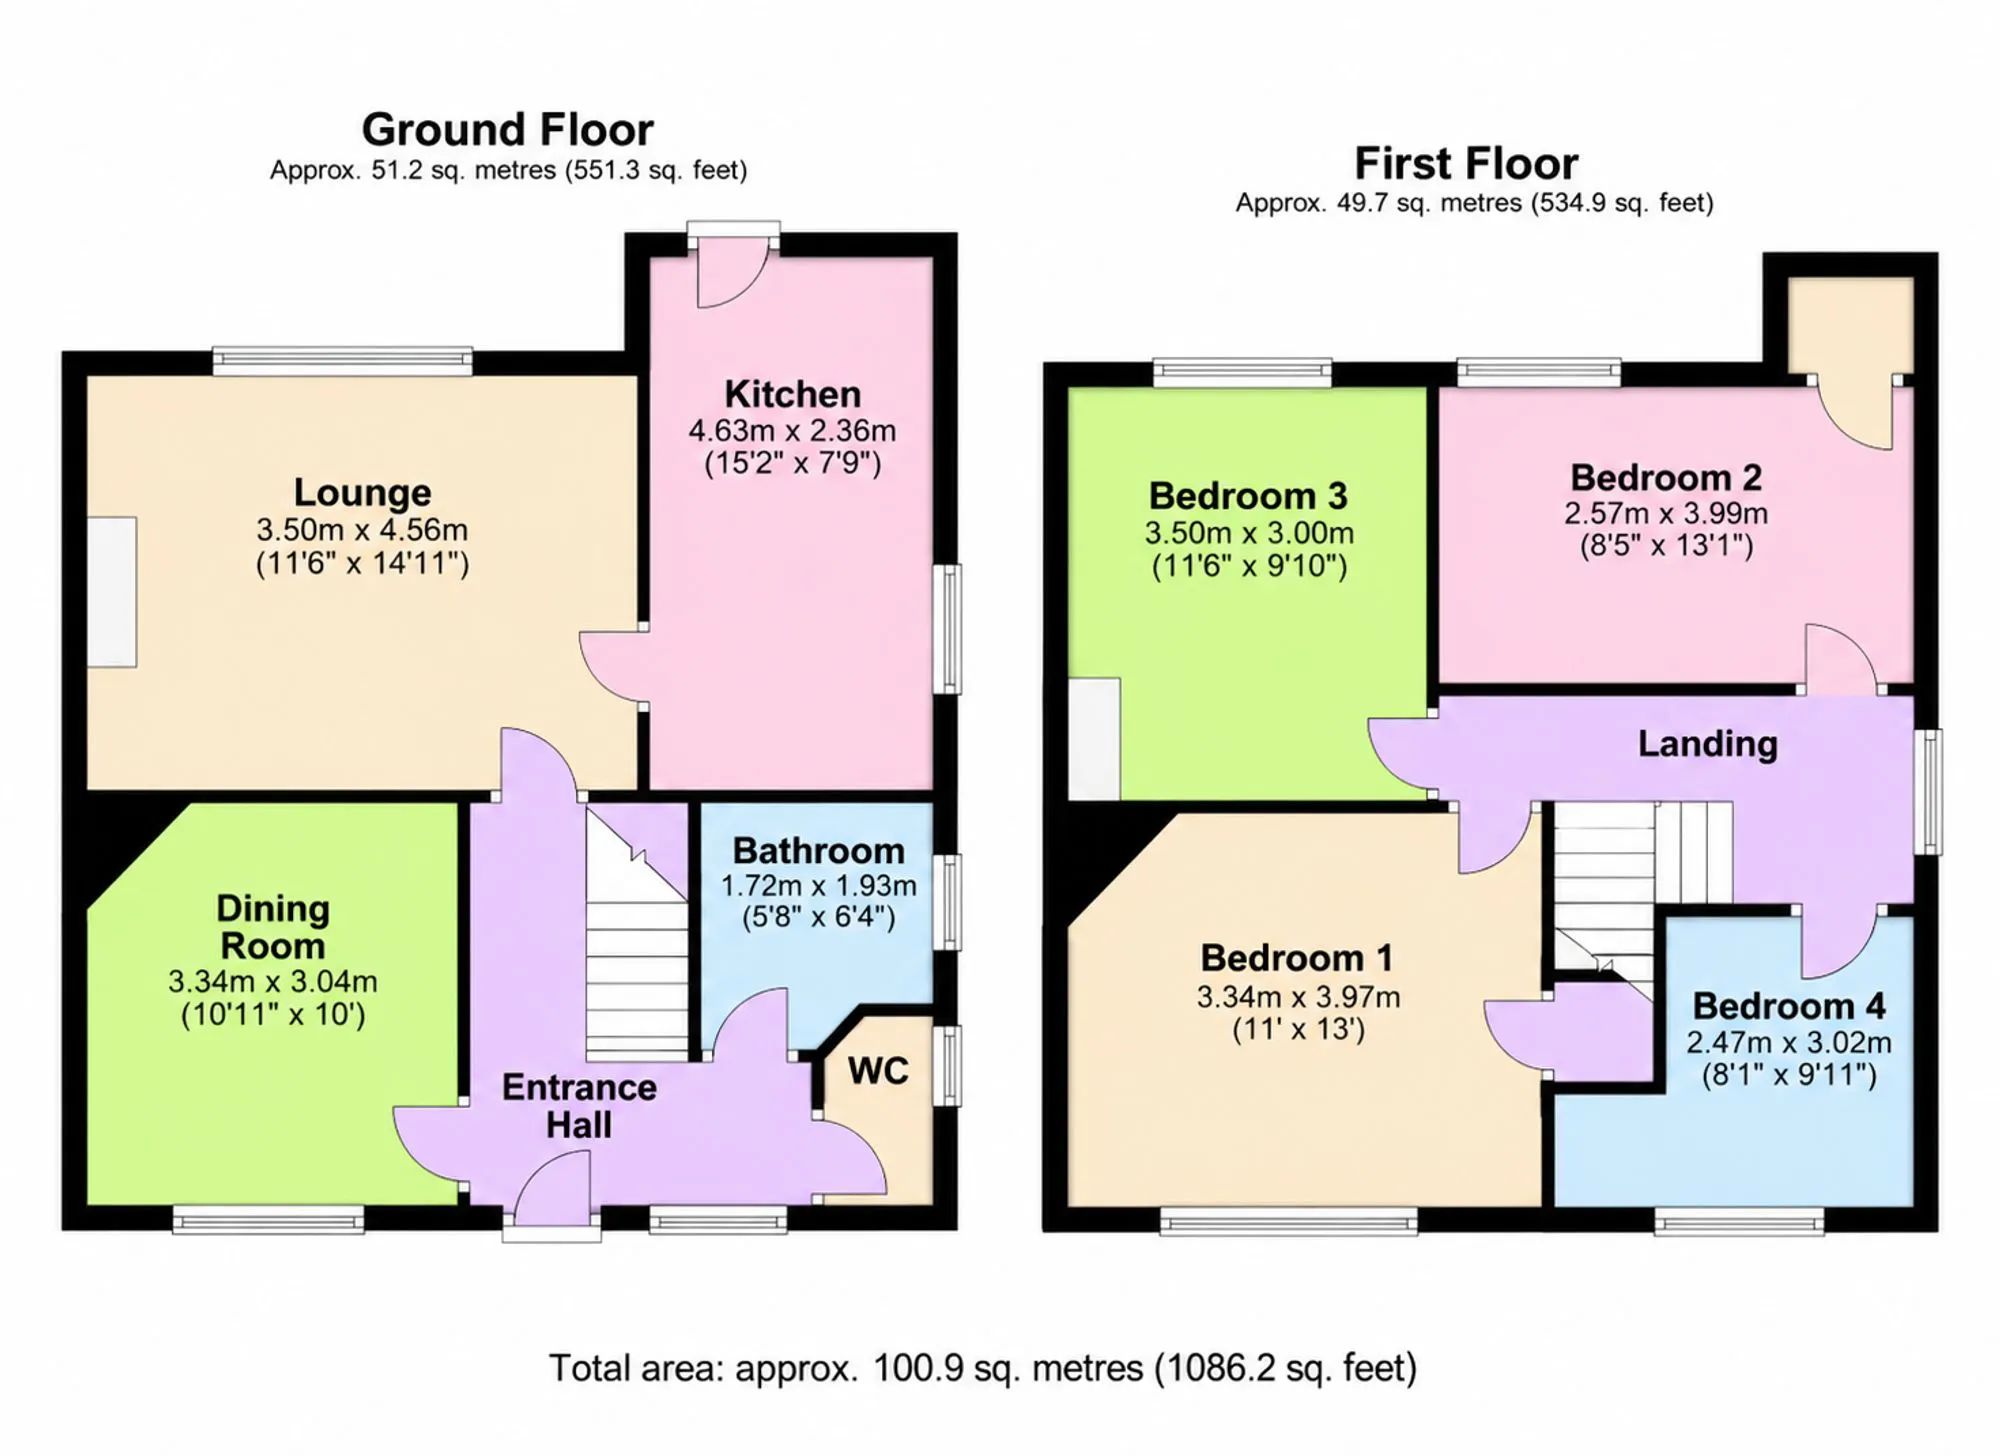
The ground floor comprises a welcoming entrance hall, a generous lounge, separate dining room, fitted kitchen with access to the rear garden, and a family bathroom.
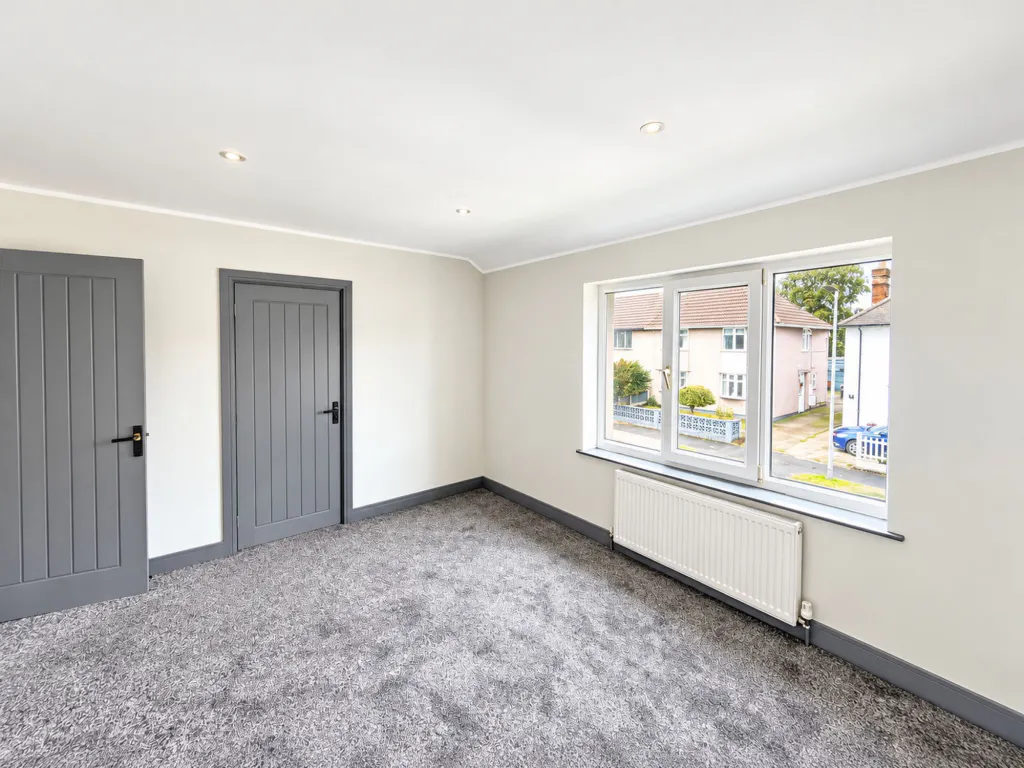
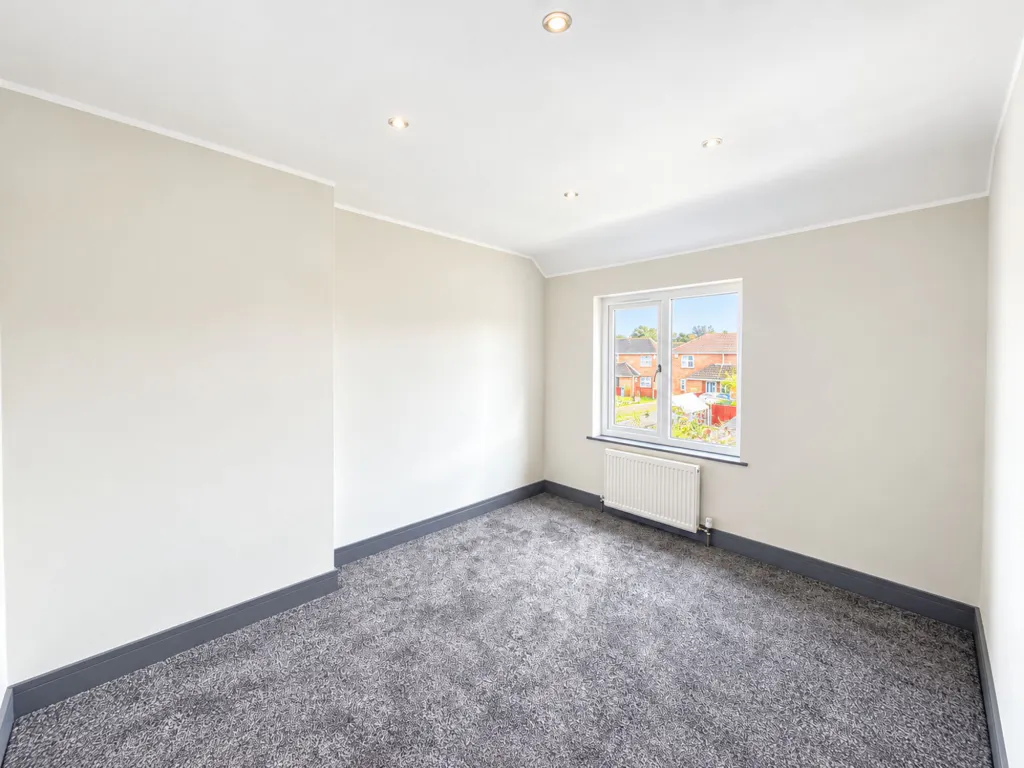
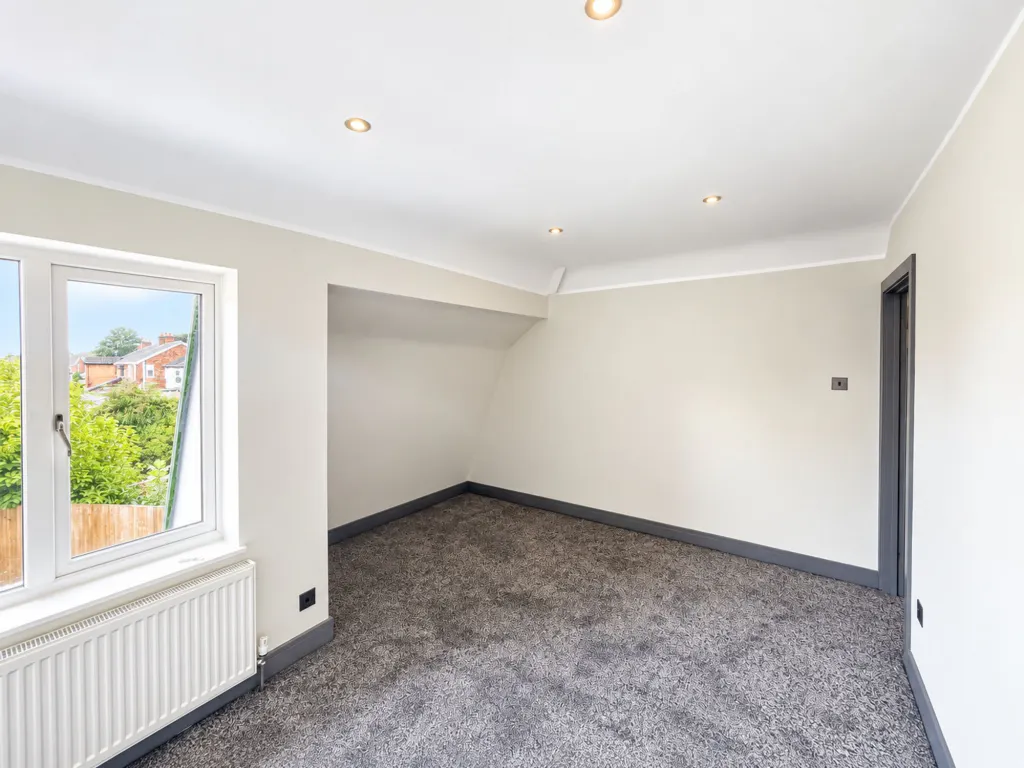
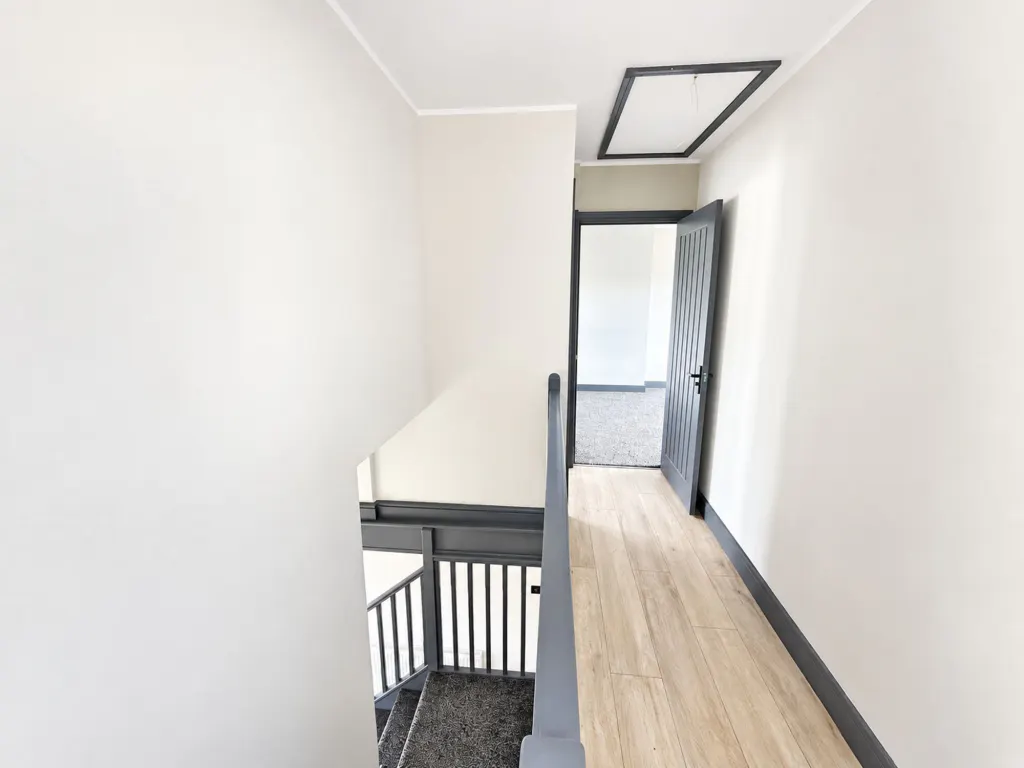
Upstairs, the property offers four well-proportioned bedrooms, providing flexible accommodation suitable for a growing family or investment use.
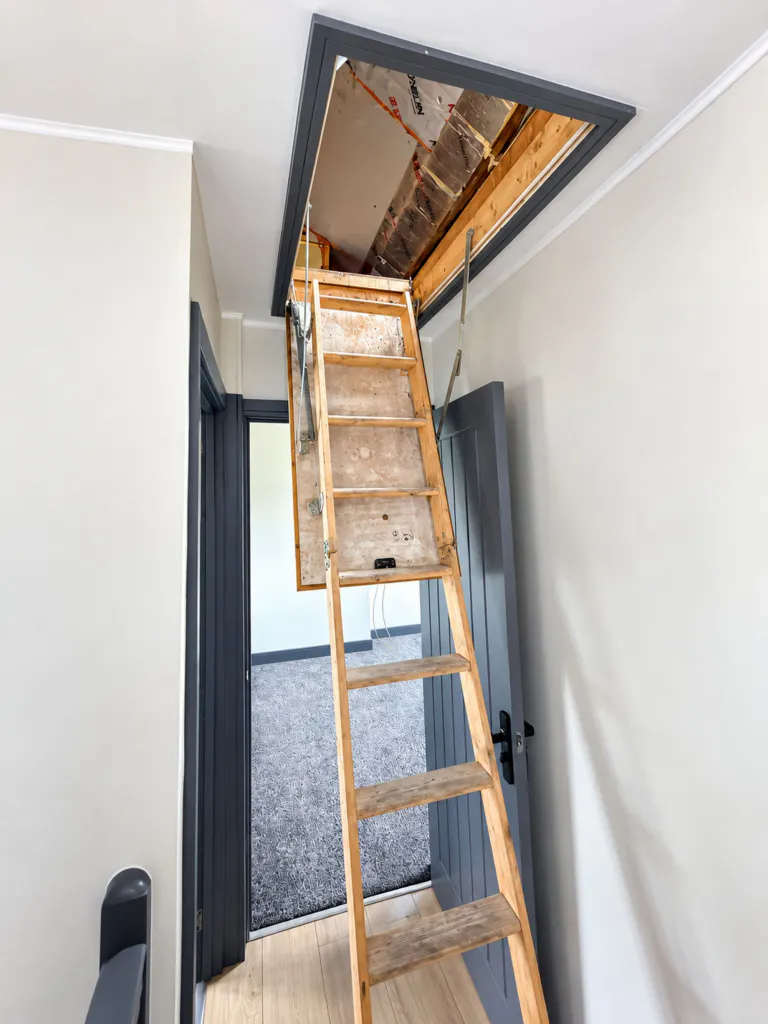
A particularly attractive feature is the generous loft space, currently providing excellent additional storage. The loft also offers exciting potential for conversion into an additional room, subject to the necessary planning permission, Building Regulations and other required consents.
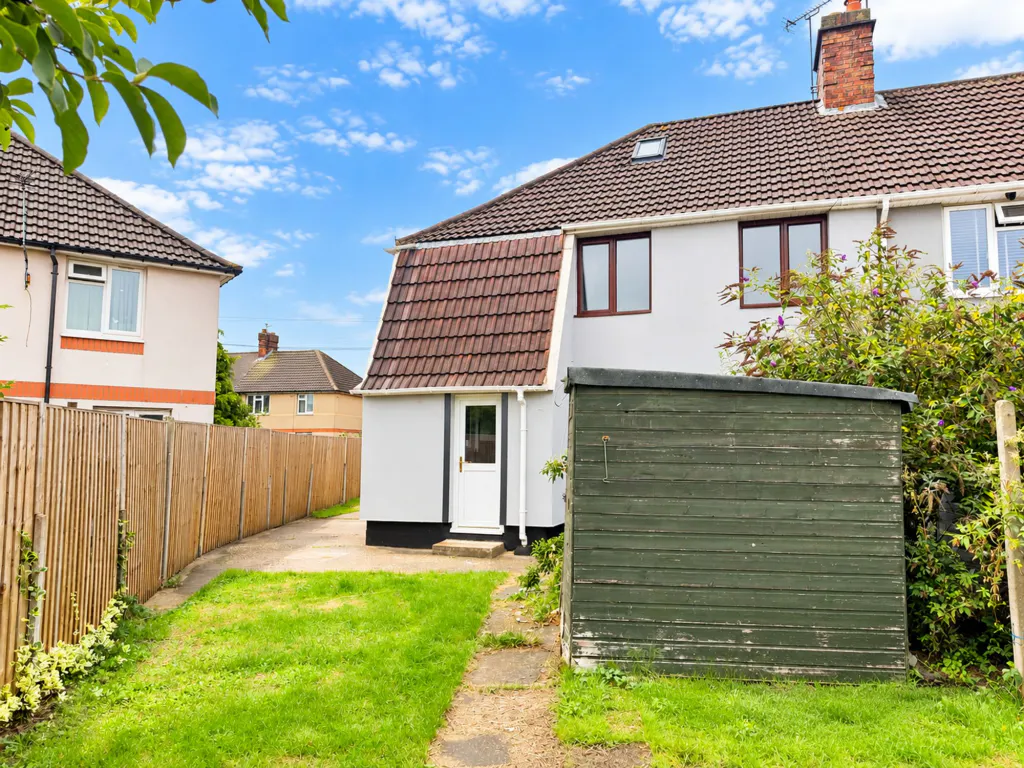
Externally, there is a rear garden laid to lawn, while a driveway to the front and side provides convenient off-road parking.
Offered to the market with no onward chain, the property is available for viewings now. Please contact the office to arrange your appointment.
Accommodation
Entrance Hall
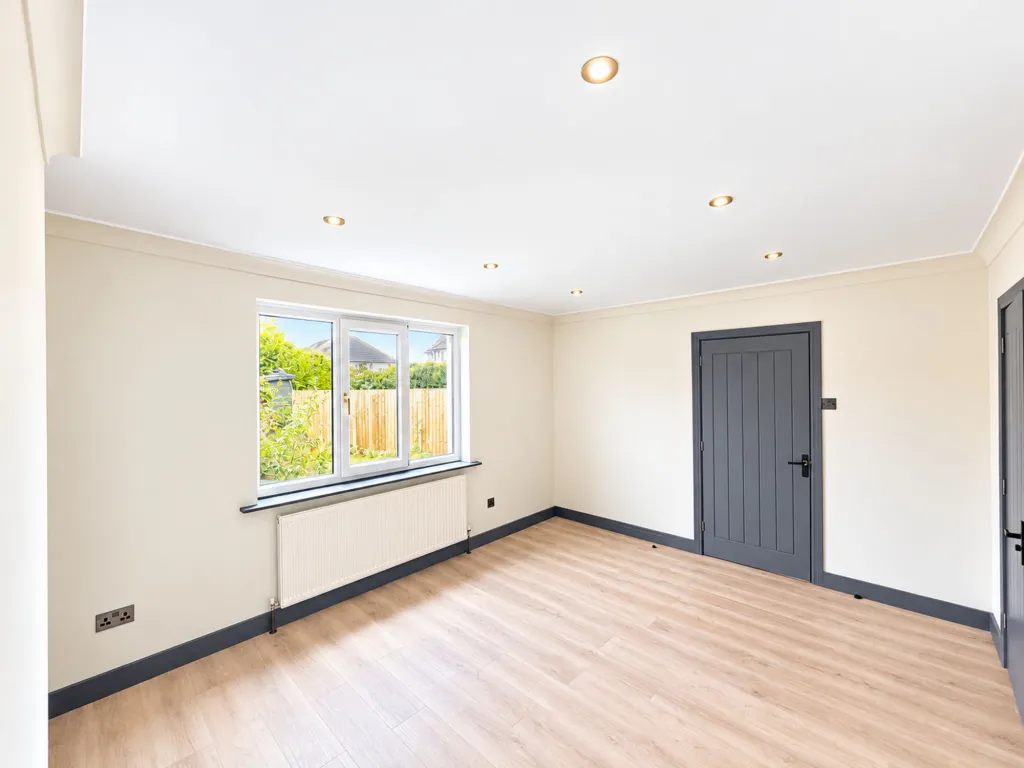
Lounge
3.50m x 4.56m (11'5" x 14'11")
Kitchen
4.63m x 2.36m (15'2" x 7'8")
Dining Room
3.34m x 3.04m (10'11" x 9'11")
Bathroom
1.72m x 1.93m (5'7" x 6'3")
Landing
Bedroom One
3.34m x 3.97m (10'11" x 13'0")
Bedroom Two
2.57m x 3.99m (8'5" x 13'1")
Bedroom Three
3.50m x 3.00m (11'5" x 9'10")
Bedroom Four
2.47m x 3.02m (8'1" x 9'10")
All measurements are approximate and provided for guidance only.
Interested in this property?
Call us on 020 3858 0695