1 OF 27
Front Street, Witton Gilbert, DH7
£275,000
Key features
- Fantastic property for potential workshop business
- Charming Village Atmosphere
- Triple Detached Garage & Off Street Parking
- Spacious Family Home
- Quaint Split Level Rear Garden
- Immaculately presented throughout
- All our properties are available to view virtually, enquire below to book an online viewing


Full description
Four bedroom period home | Exceptional triple garage | Extensive parking | Courtyard garden | Popular village location
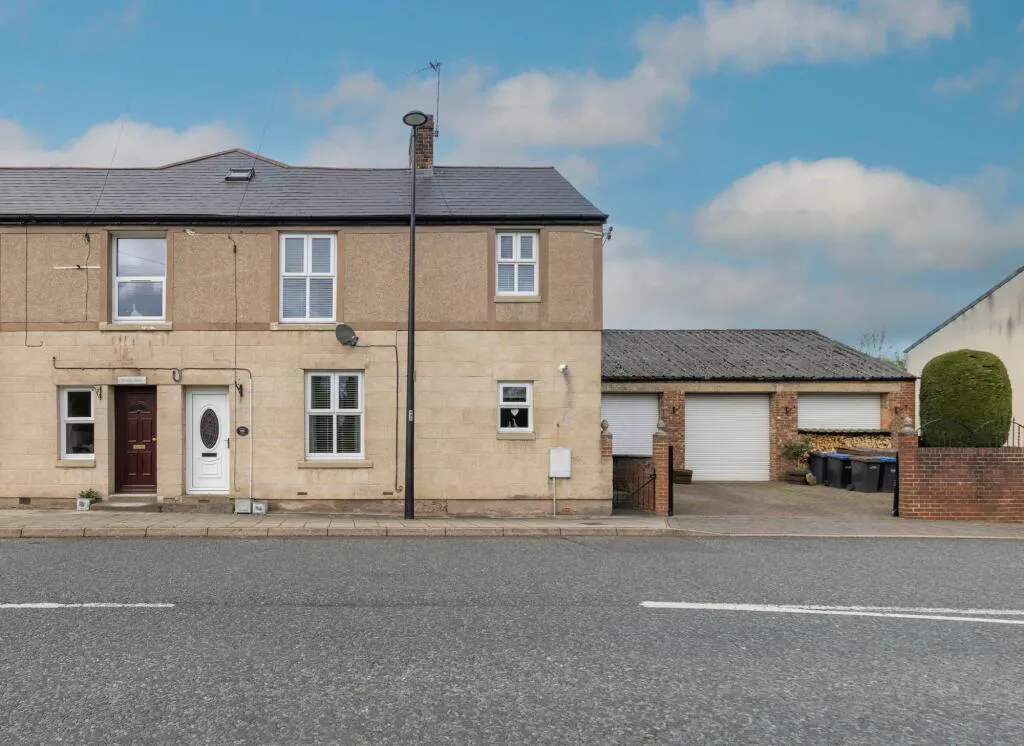
An impressive four bedroom period home with generous living accommodation, a private courtyard garden and an exceptional detached triple garage, set within the popular village of Witton Gilbert, just a short distance from Durham City.
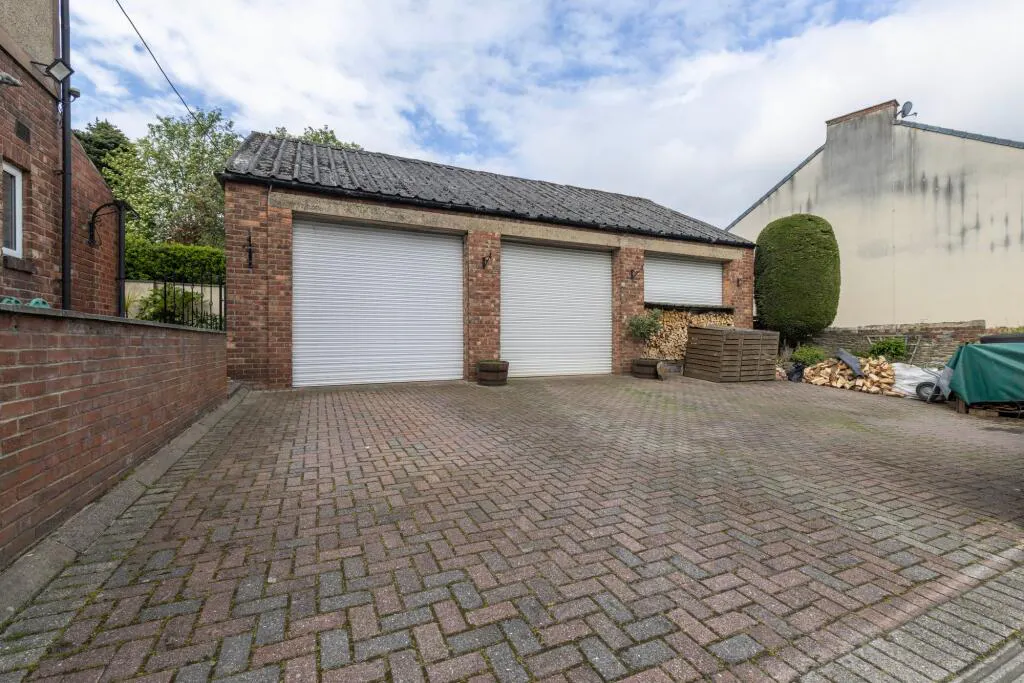
This is a home with far more to offer than first meets the eye. The main house has a warm, established feel throughout, combining period character with practical family space, while the detached triple garage is a major feature in its own right. With three roller shutter doors, two of which are electrically operated, the garage provides an incredible amount of secure space and opens up a wide range of possibilities. It would be ideal for vehicle storage, a workshop, a serious hobby space, a man shed, a large home office, a gym, studio space, or potentially for someone looking to run a business from home, subject to any necessary permissions.
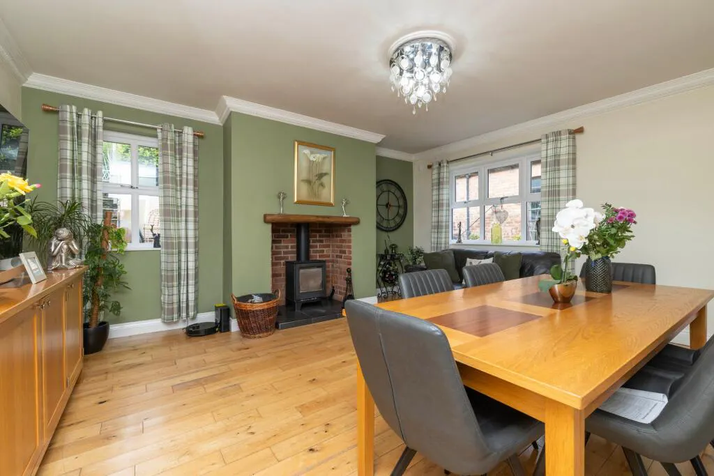
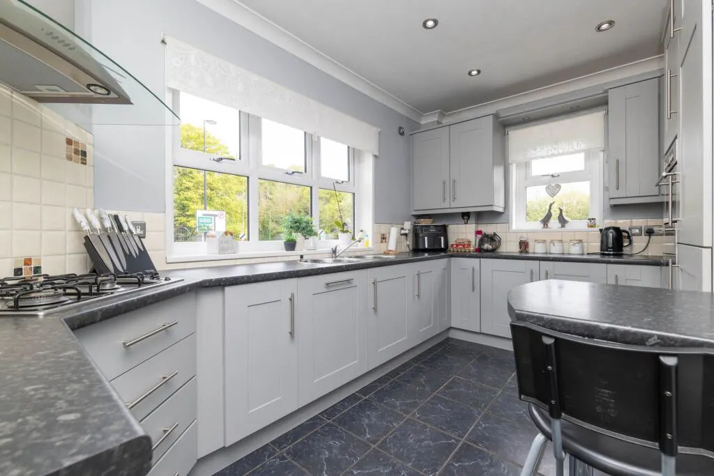
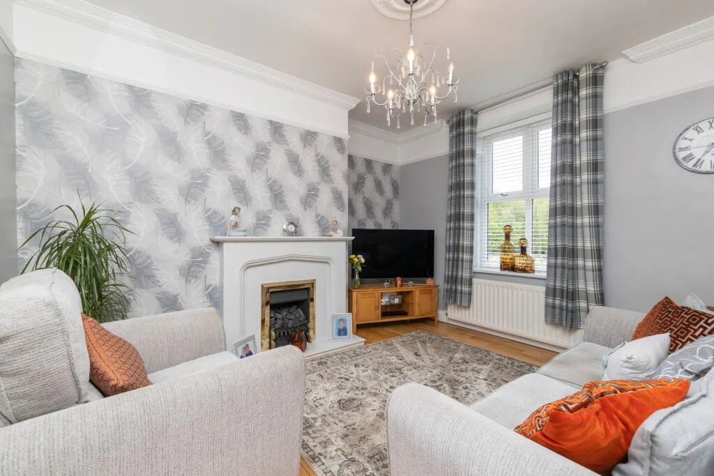
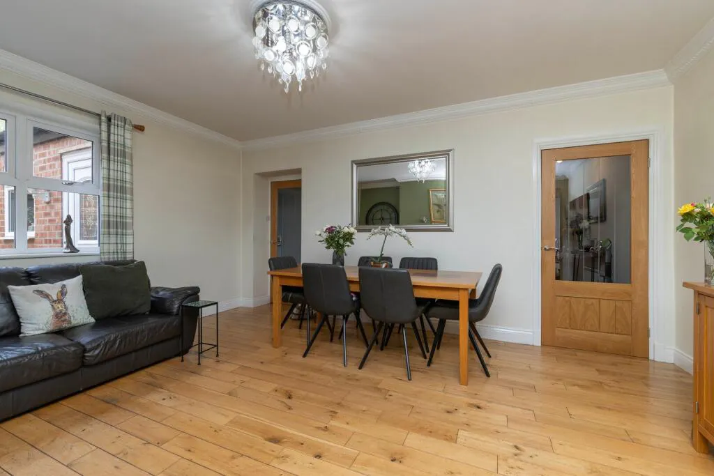
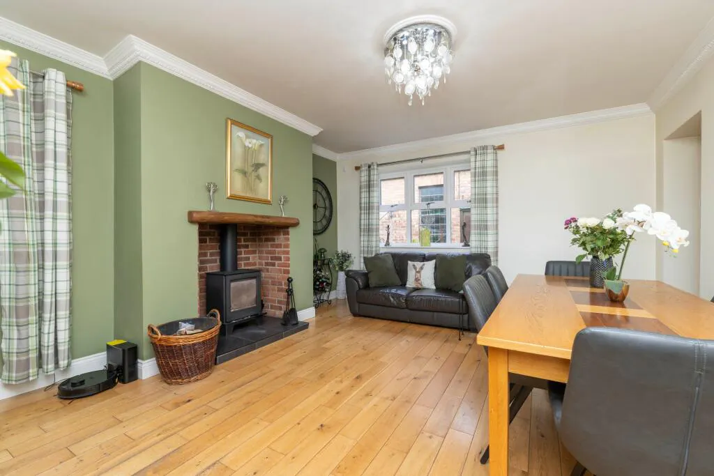
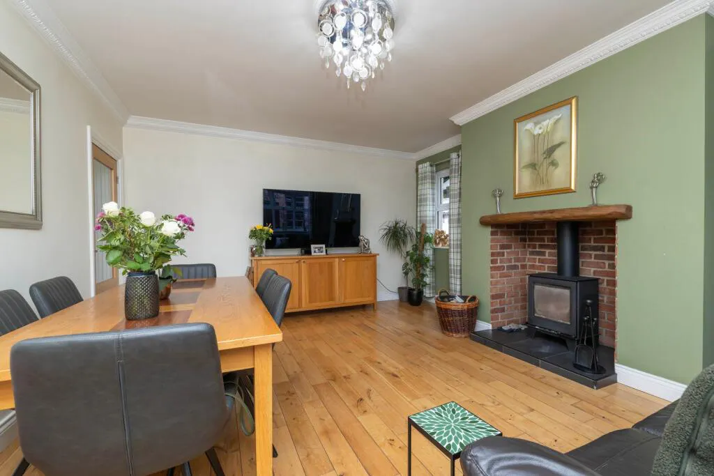
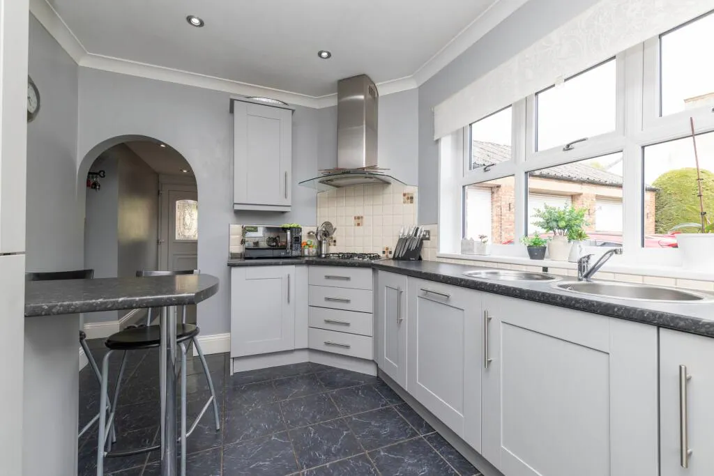
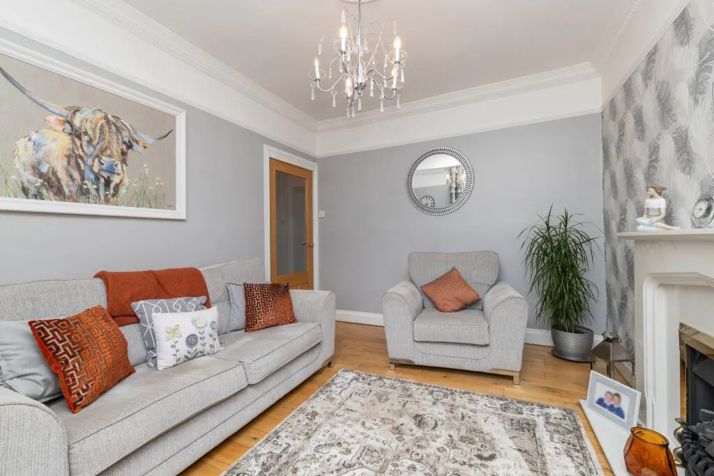
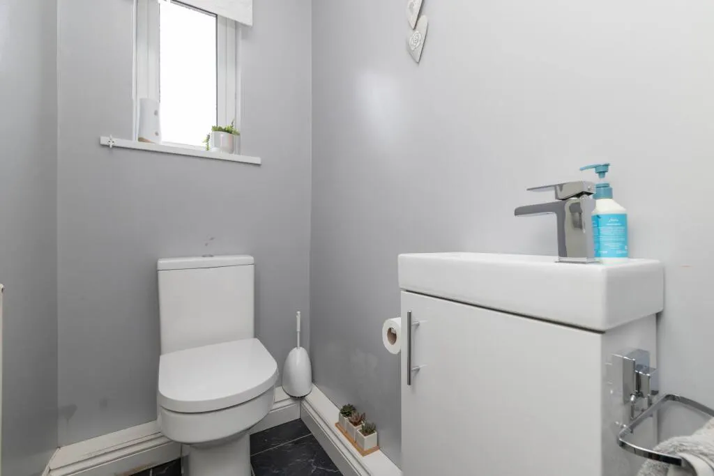
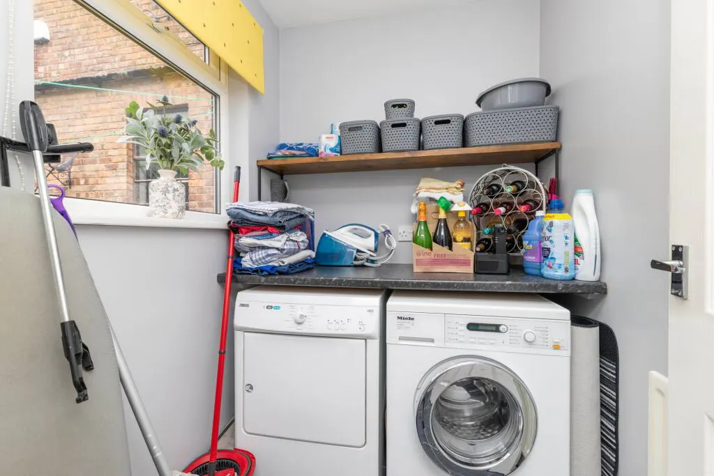
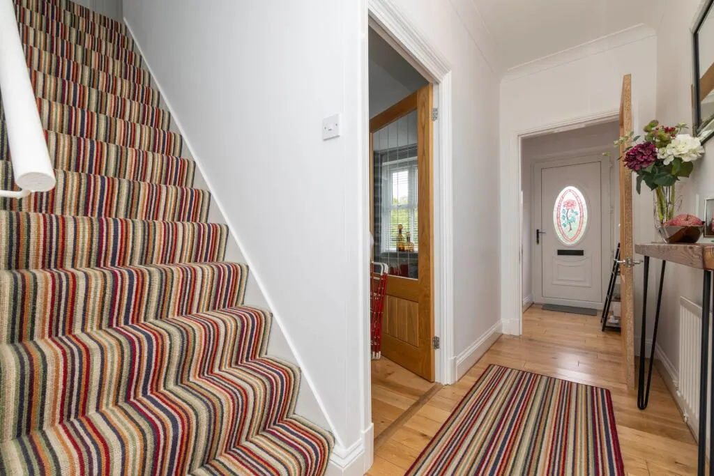
The ground floor includes a welcoming entrance porch and hallway, leading into a comfortable living room with a feature fireplace. A separate dining room provides an excellent space for family meals and entertaining, with timber flooring, decorative coving and a wood burning stove creating a lovely focal point. The kitchen is fitted with a range of grey shaker style units, integrated cooking appliances, breakfast seating and good natural light, while a separate utility room and ground floor WC add further everyday practicality.
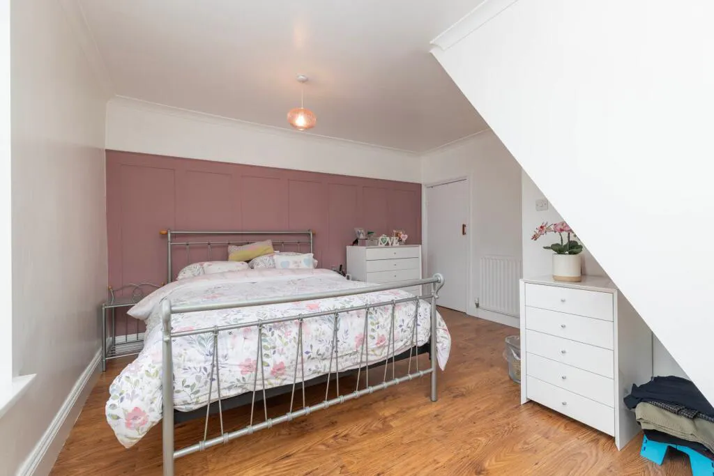
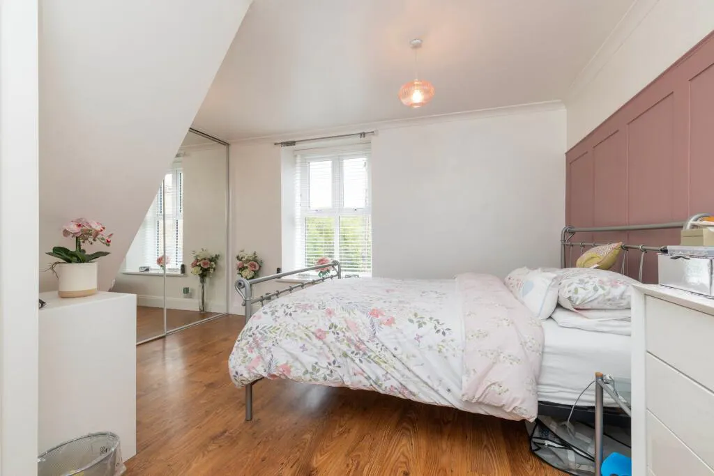
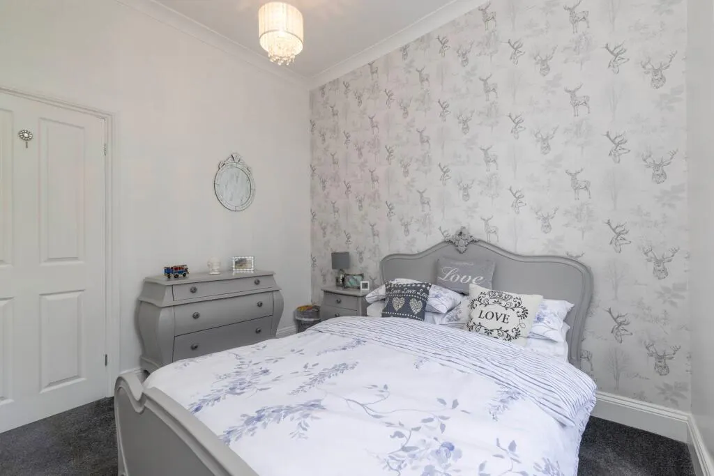
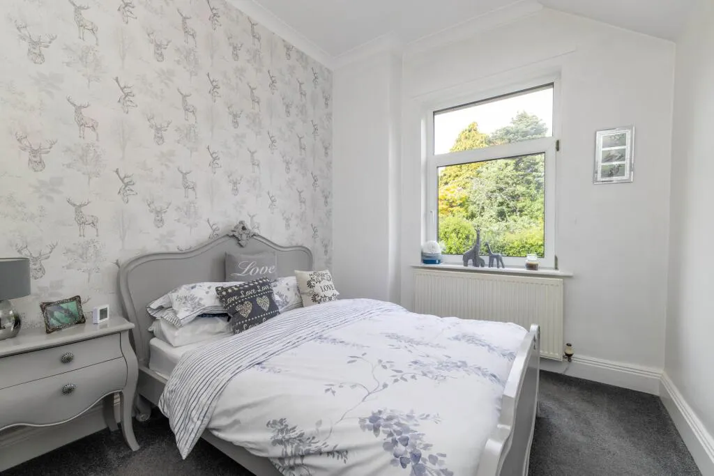
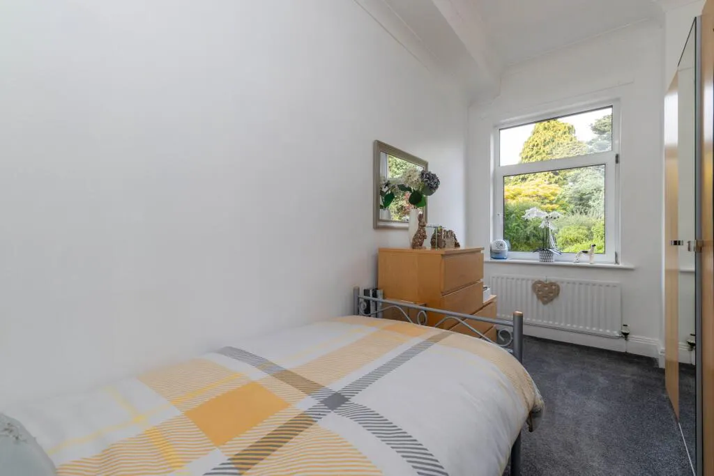
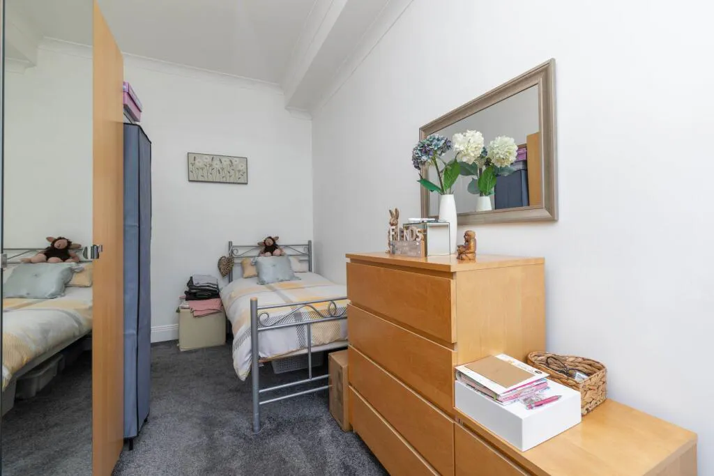
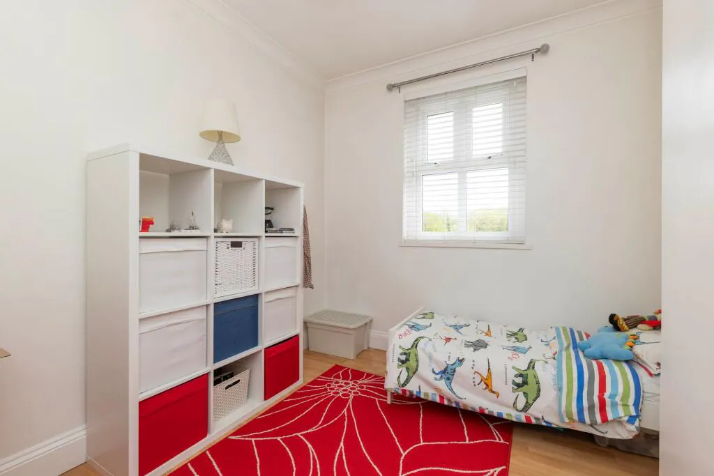
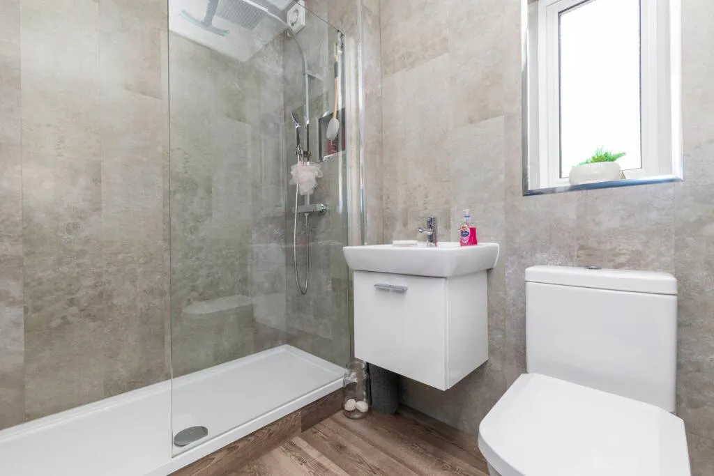
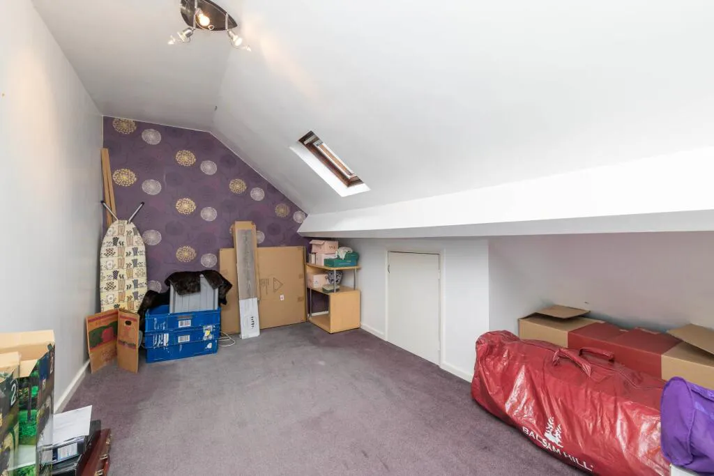
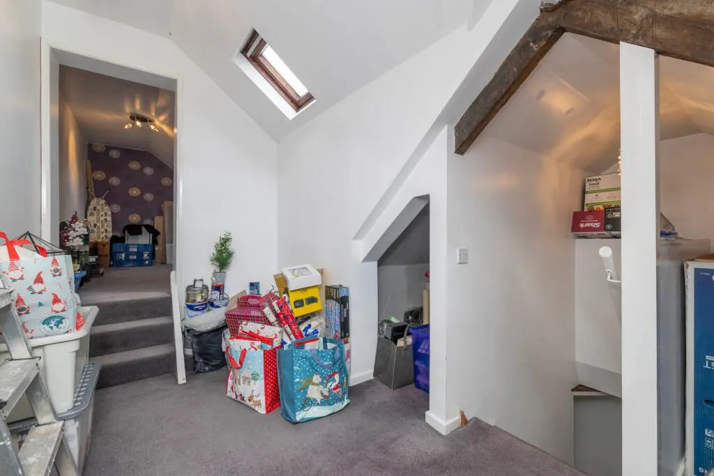
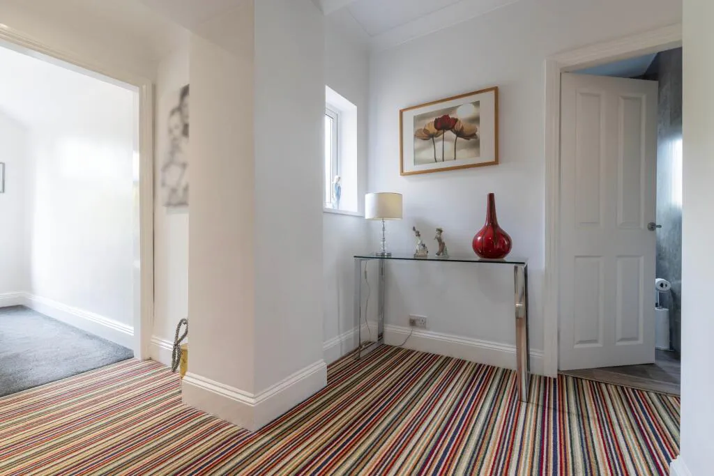
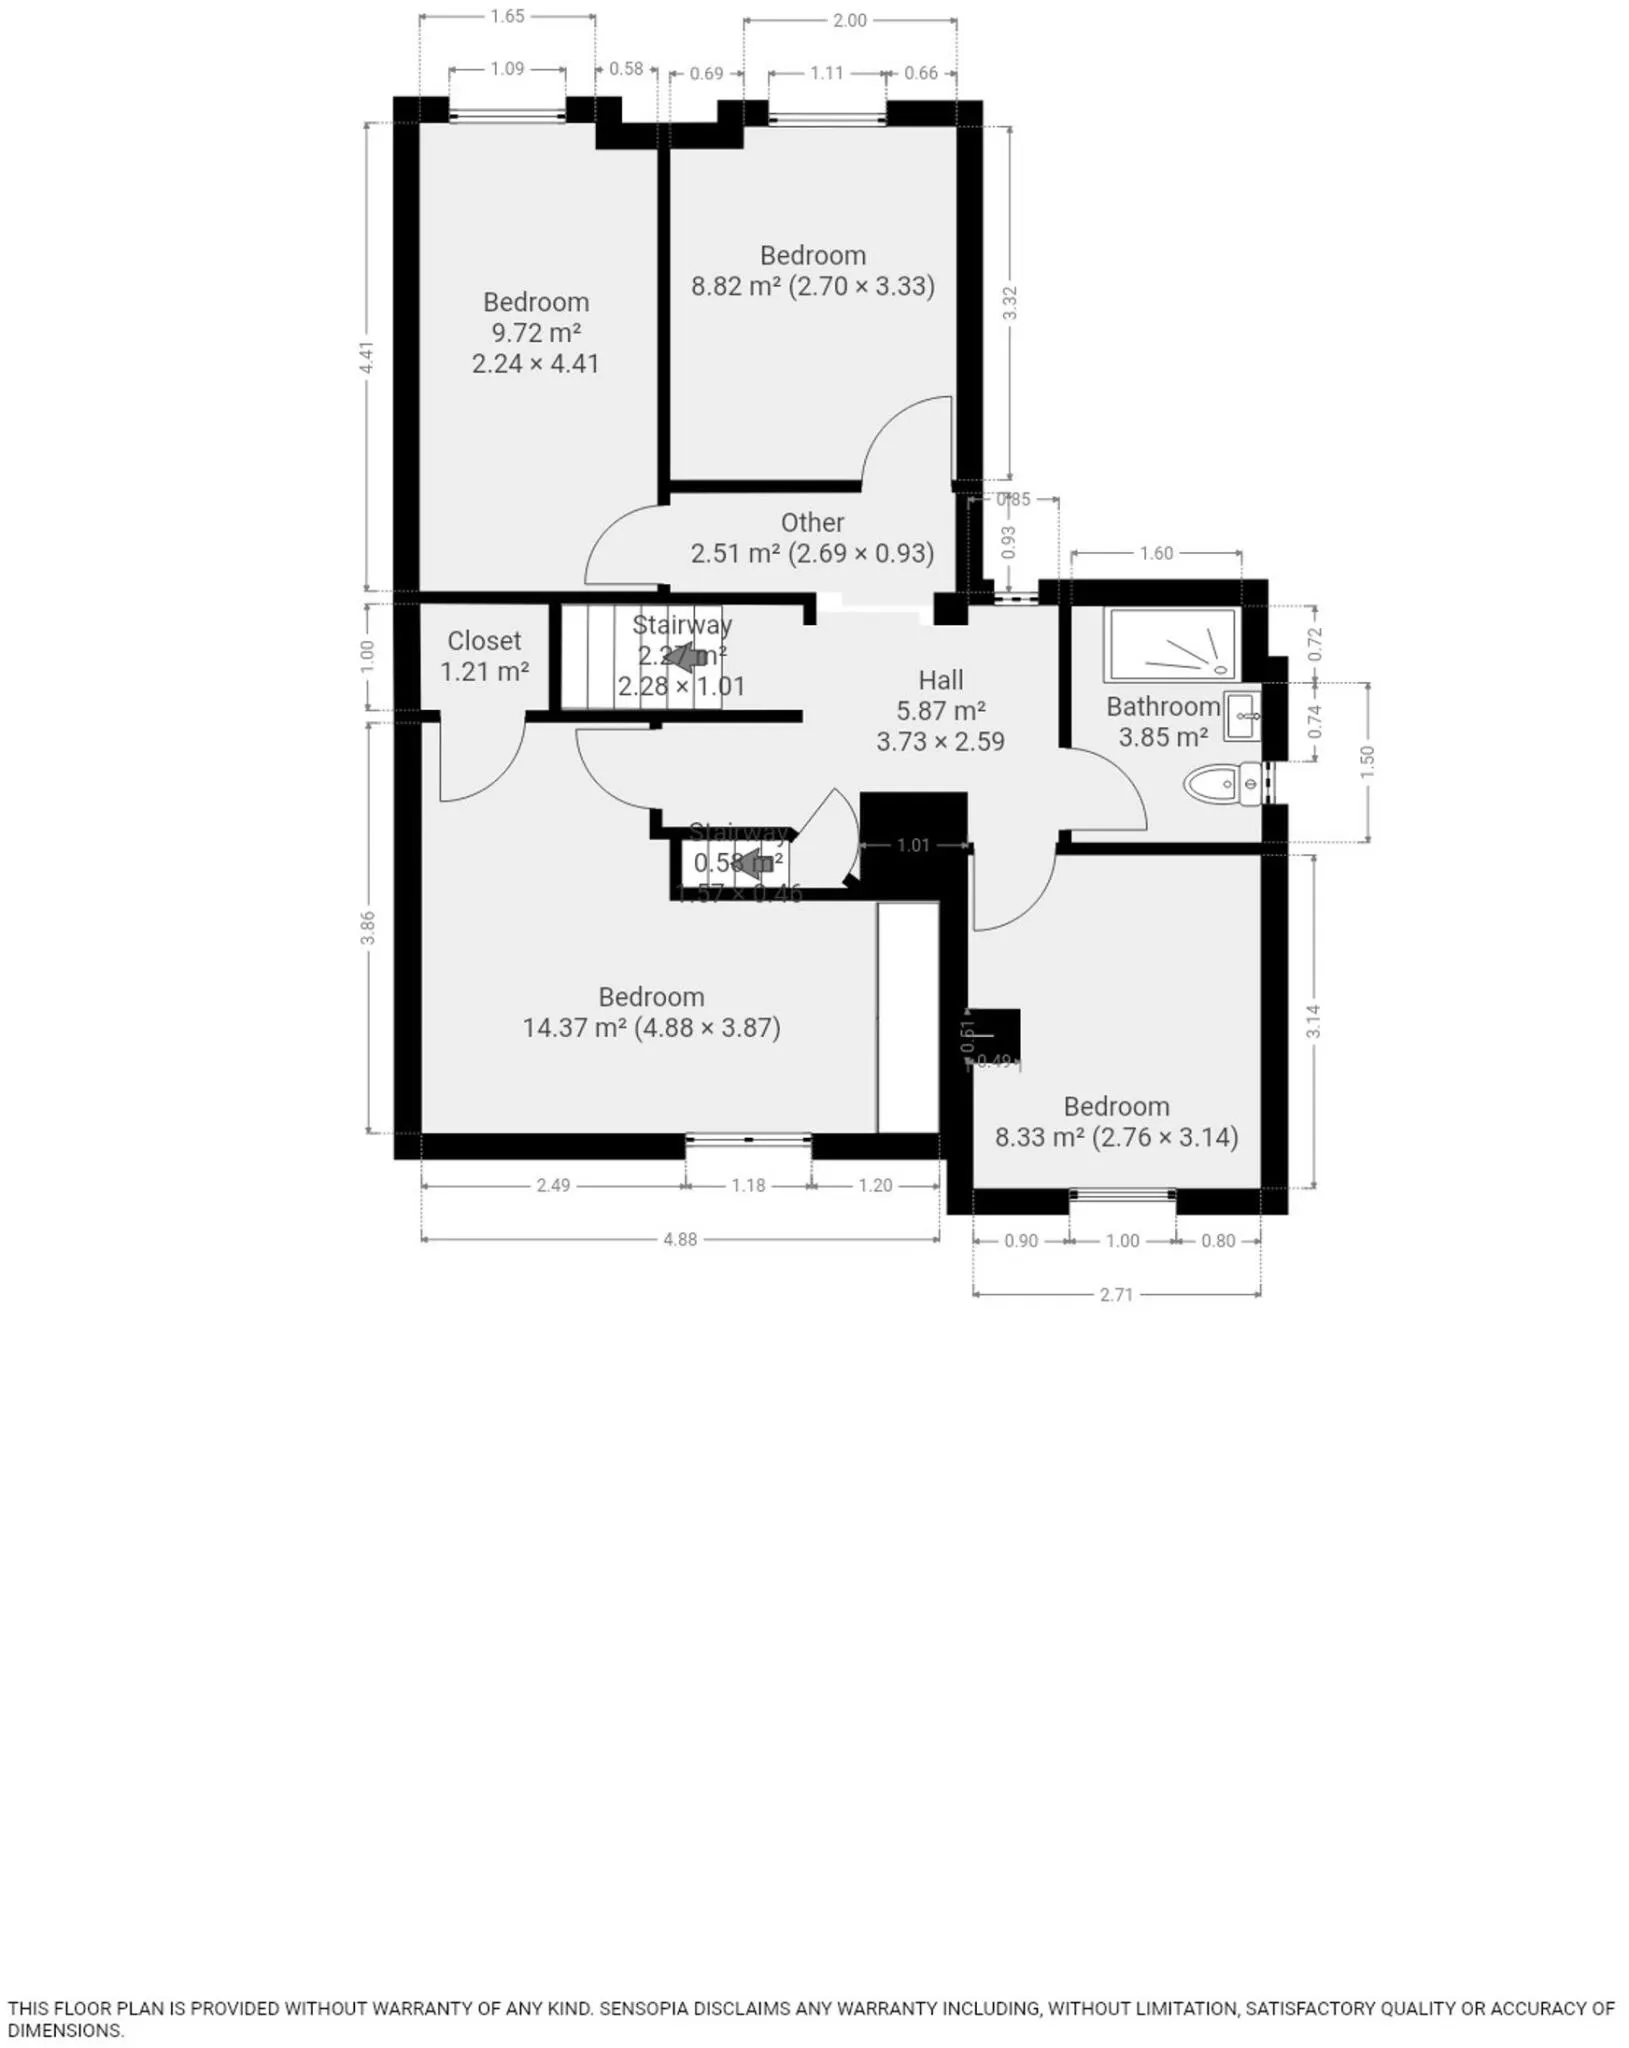
To the first floor, there are four bedrooms arranged around a central landing, giving flexibility for families, guests, home working or dressing space. The main bedroom is a particularly generous double, while the remaining bedrooms offer useful and adaptable accommodation. A modern shower room serves the first floor, finished with contemporary tiling, a large walk in shower enclosure, WC and wash basin. There is also additional storage, including access to a loft style storage area.
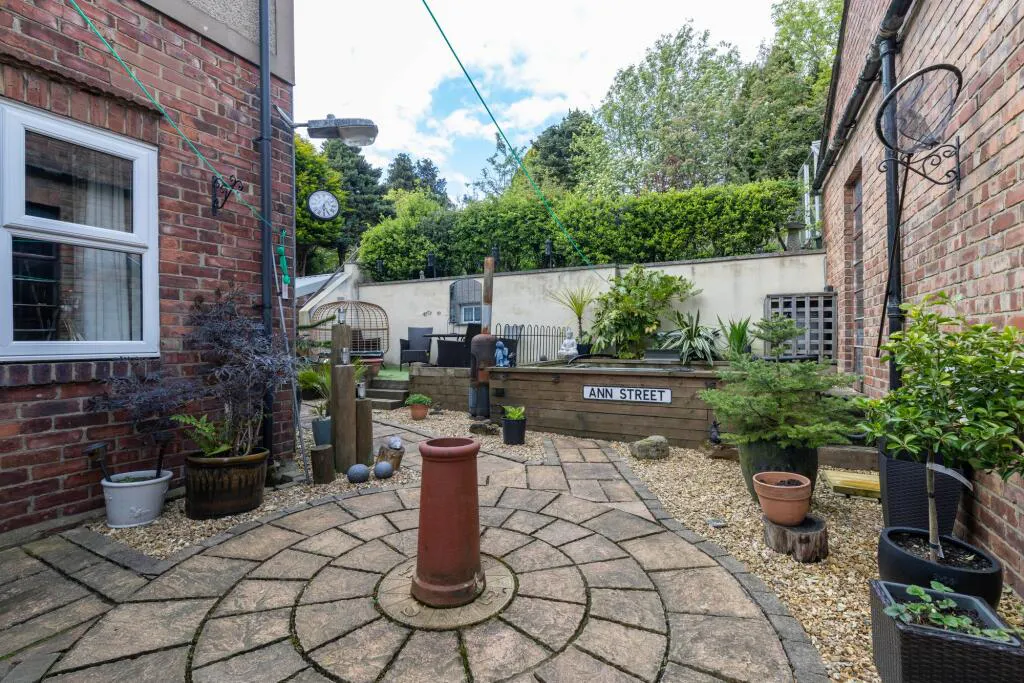
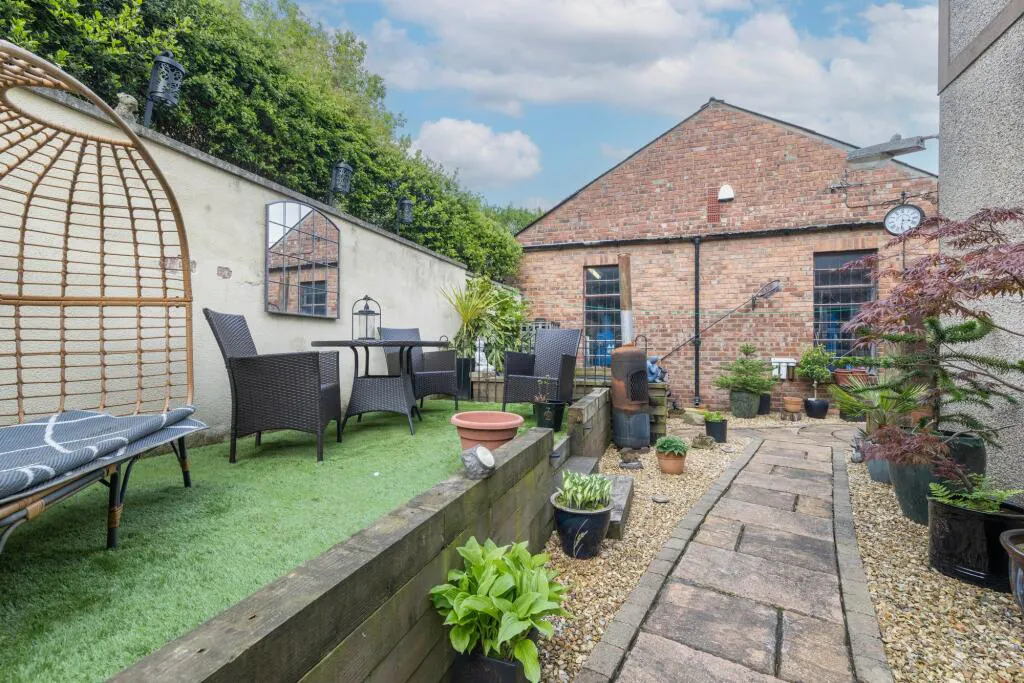
Outside, the property has a private courtyard garden which has been thoughtfully designed for low maintenance living. There are paved seating areas, decorative gravel, planted borders and a raised artificial lawn seating terrace, creating a characterful and manageable outdoor space for relaxing or entertaining.
Right of access: The historical transfer documentation also refers to a right of access on foot only, exercisable by the owners or occupiers of the neighbouring property known as South View House, Witton Gilbert. The precise route, extent and enforceability of this right should be confirmed by the purchaser's conveyancer as part of their legal enquiries.
The detached triple garage is the standout external feature. Measuring approximately 87.66 sq m, it is a rare and highly valuable addition, especially for buyers who need serious storage, workspace or flexibility beyond the main house. The generous block paved parking area to the front provides space for multiple vehicles, making this an excellent option for car enthusiasts, tradespeople, those with larger equipment, or anyone wanting a proper work from home setup away from the main living space.
EPC Rating: D
Interested in this property?
Call us on 020 3858 0695