1 OF 20
Dodd Avenue, Warwick, CV34
£475,000
Sold STC
Key features
- NO CHAIN!
- Detached bungalow in a highly sought-after residential location
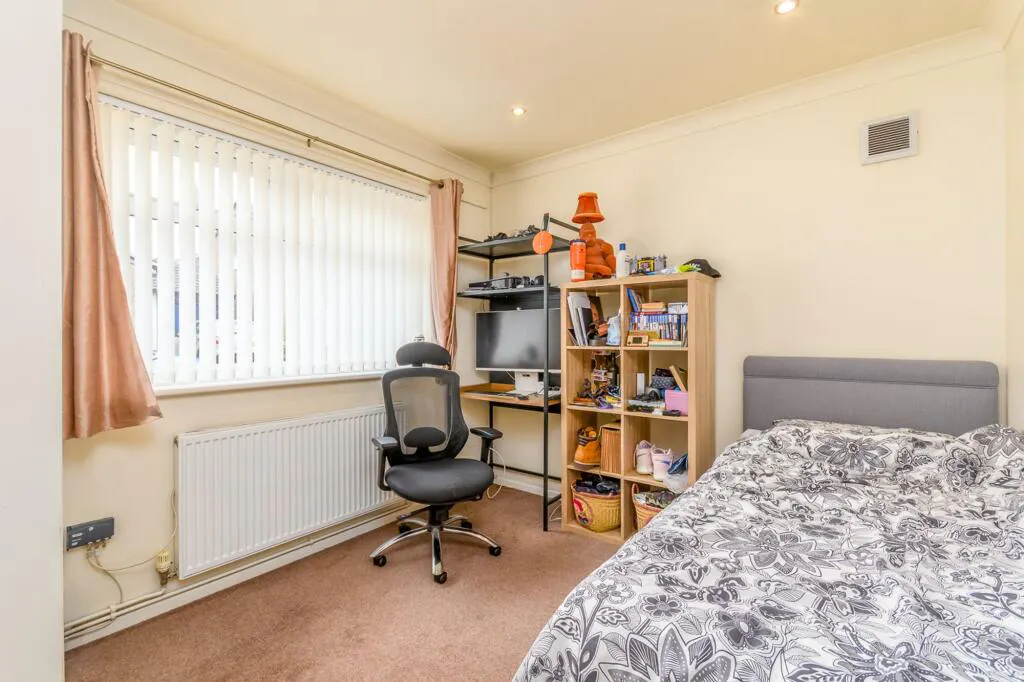
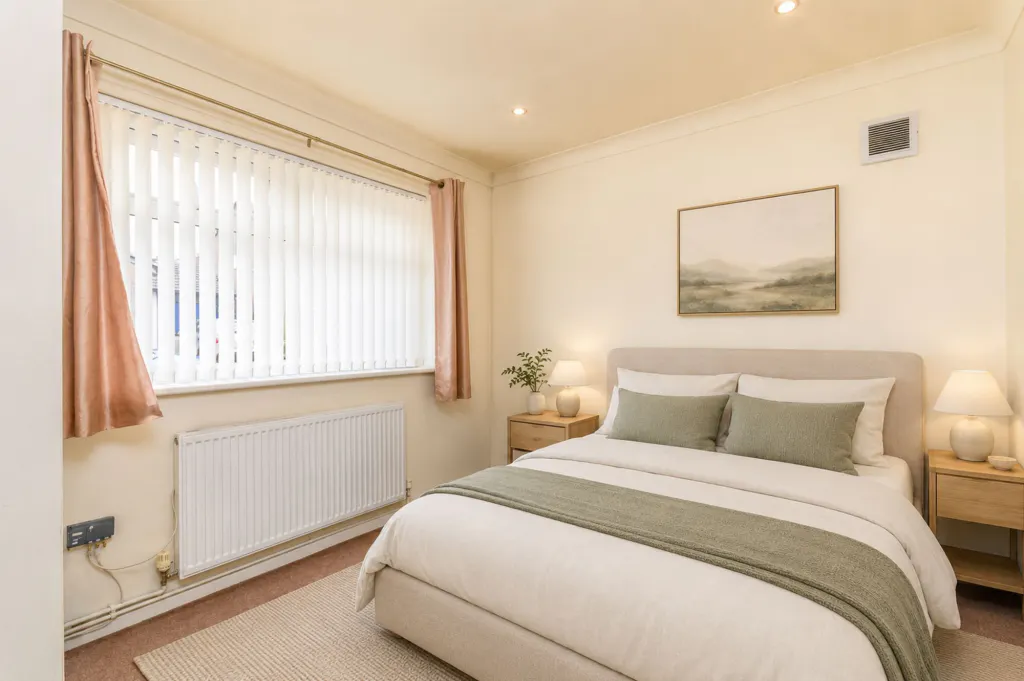
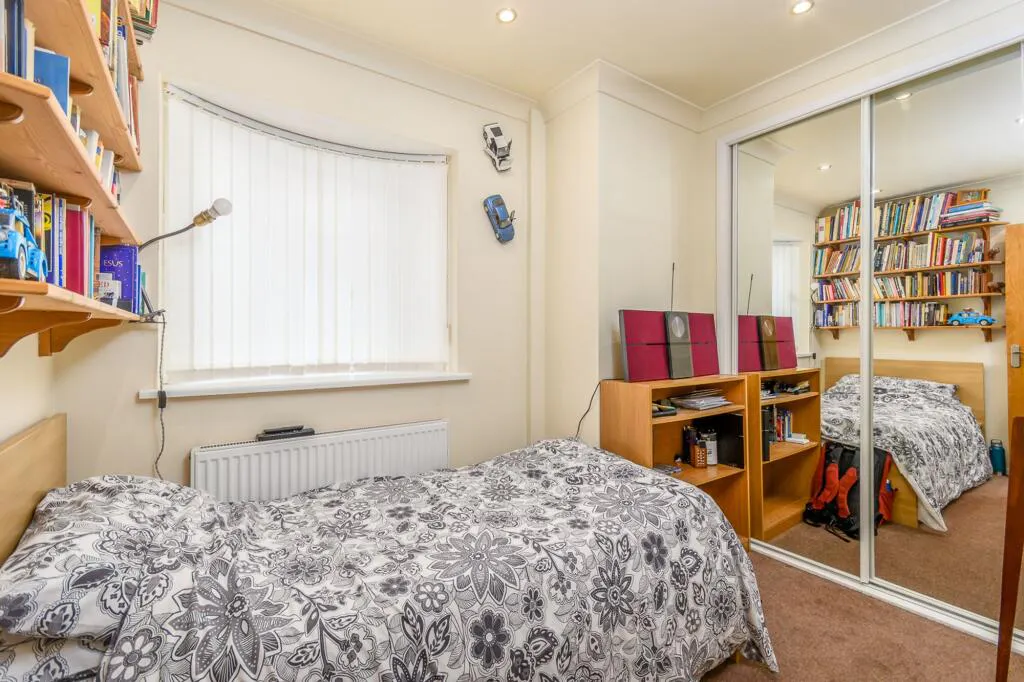
- Three well-proportioned bedrooms
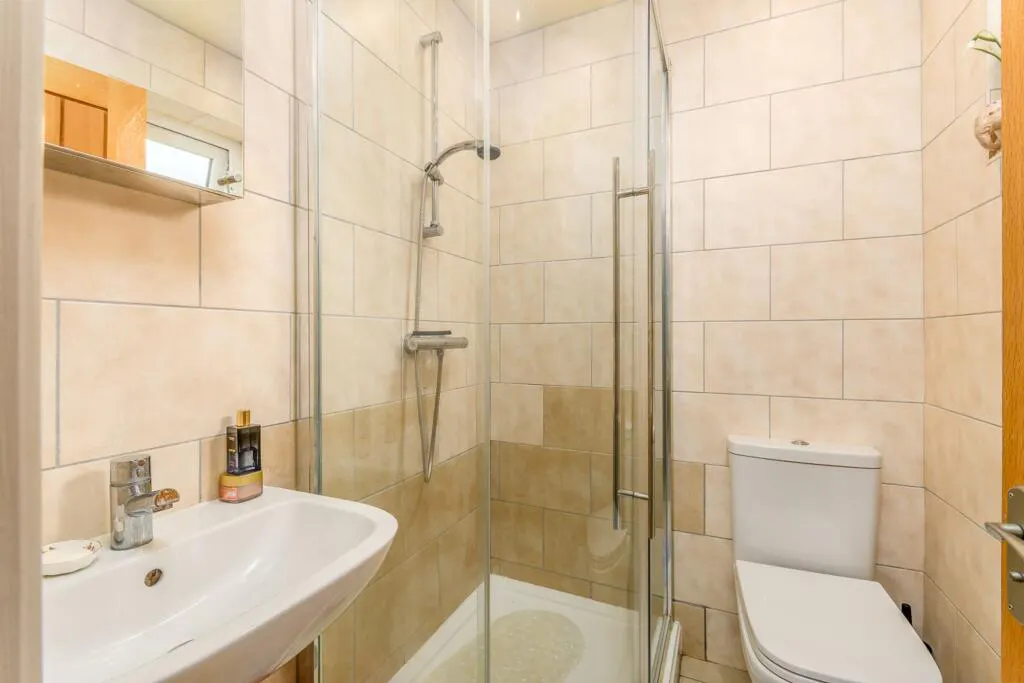
- Principal bedroom with en-suite Shower room
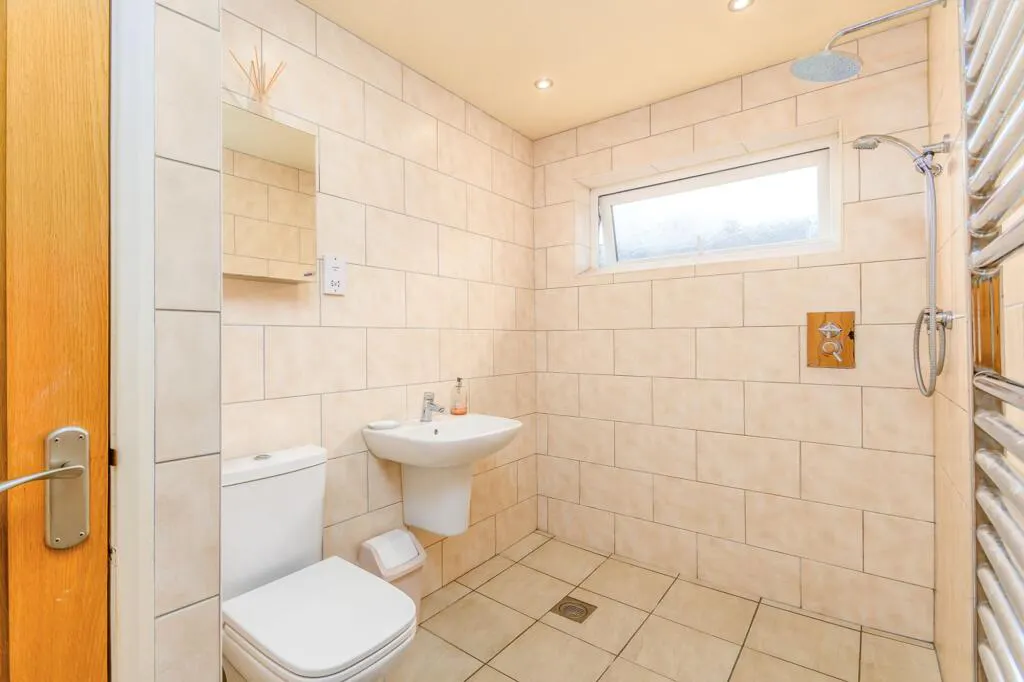
- Contemporary family wet room
- Living room opening directly onto the private rear garden
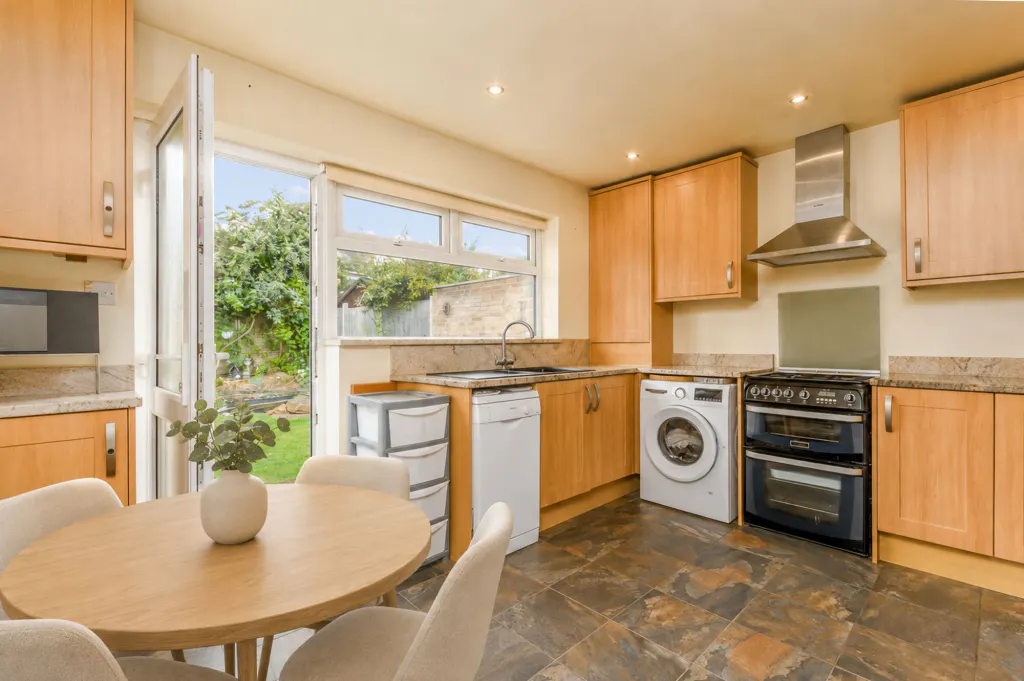
- Kitchen/dining room with granite worktops and garden access
- Garage and driveway parking for multiple vehicles
- Within catchment for Myton School and Coten End Primary School
- Convenient access to Warwick and Leamington Spa town centres
- All our properties are available to view virtually, enquire below to book an online viewing

Full description
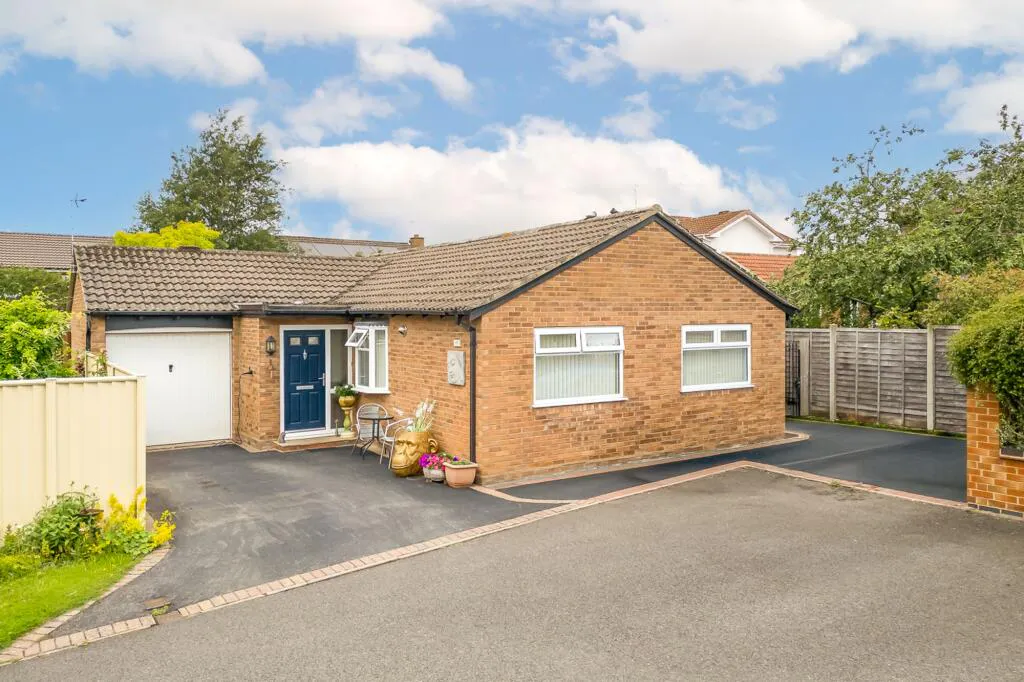
A beautifully refurbished three-bedroom detached bungalow occupying a highly regarded position just off Myton Road, conveniently situated between Warwick and Leamington Spa on the market with no onward Chain.
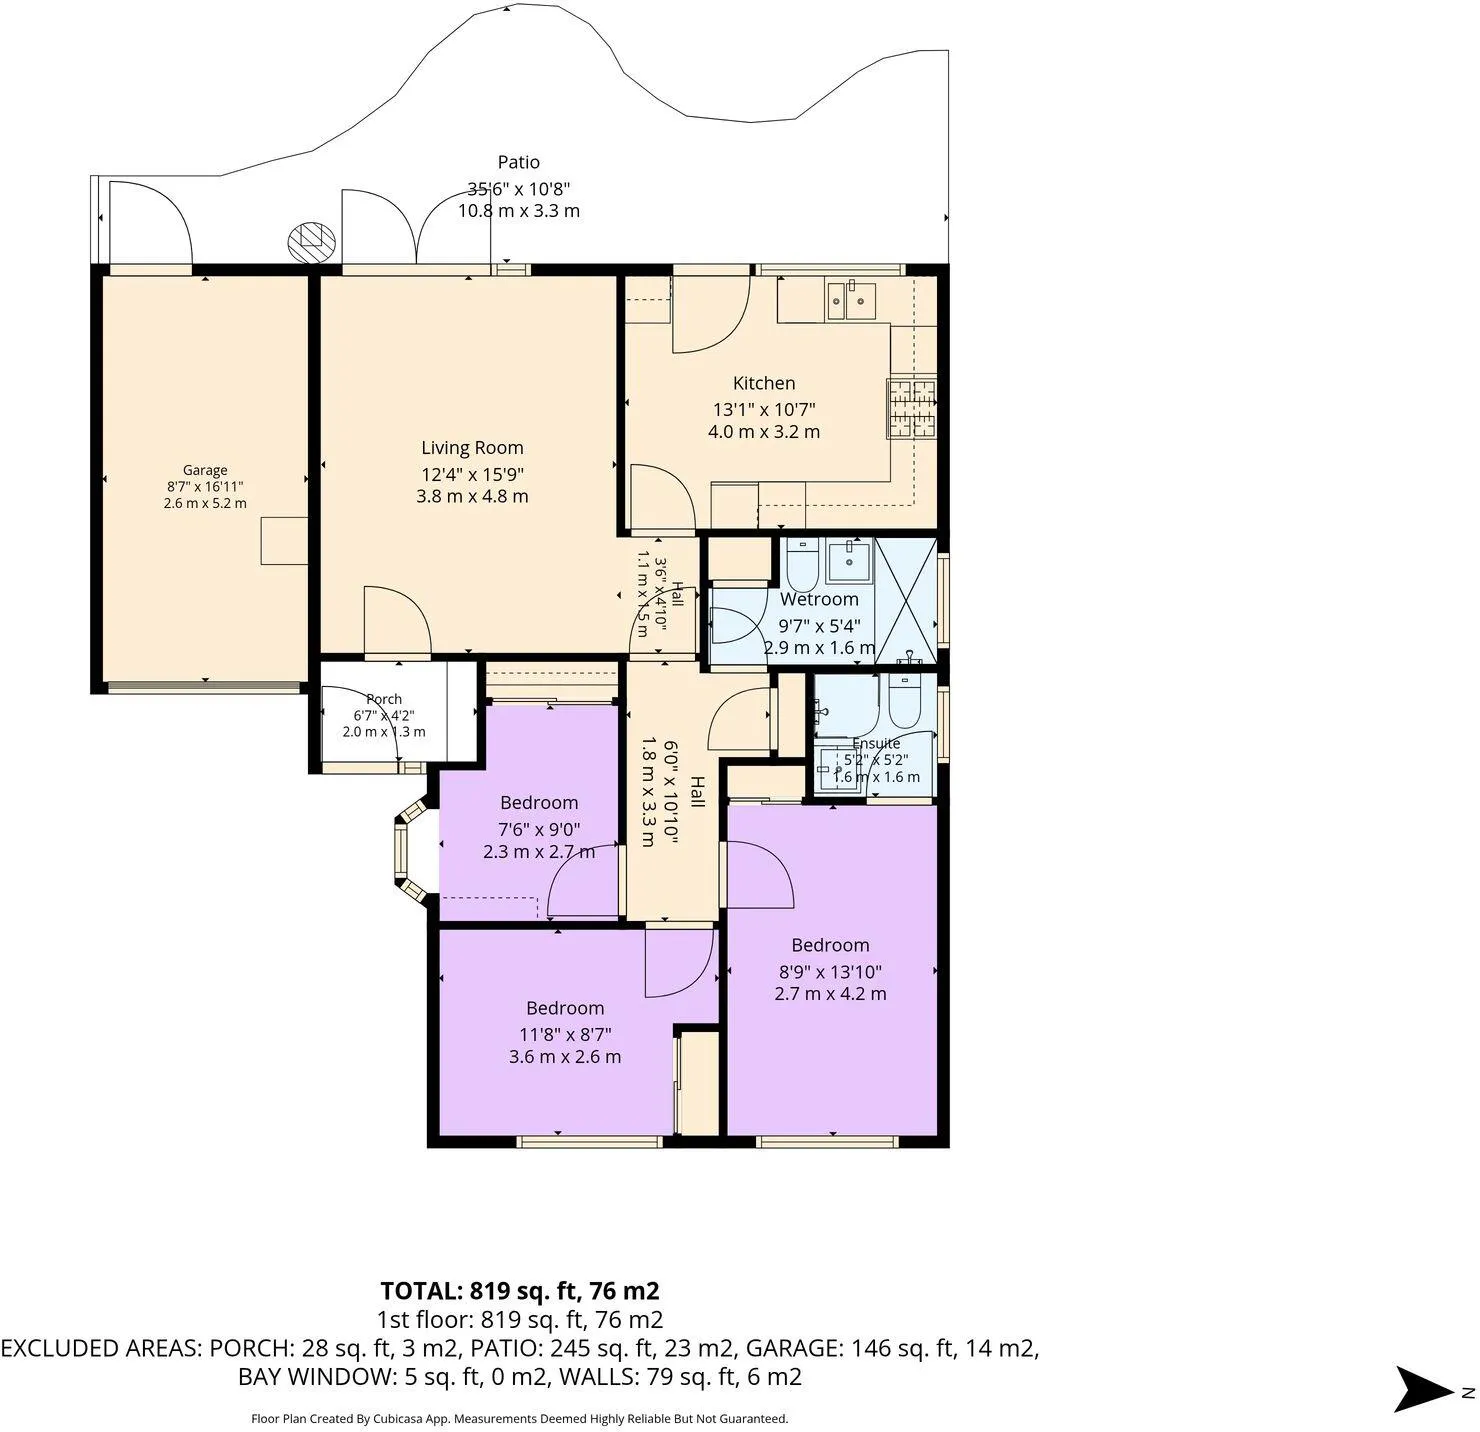
The thoughtfully planned single-storey accommodation includes a garden-facing living room, kitchen/dining room with granite worktops, three flexible bedrooms, an en-suite shower room and a contemporary family wet room.
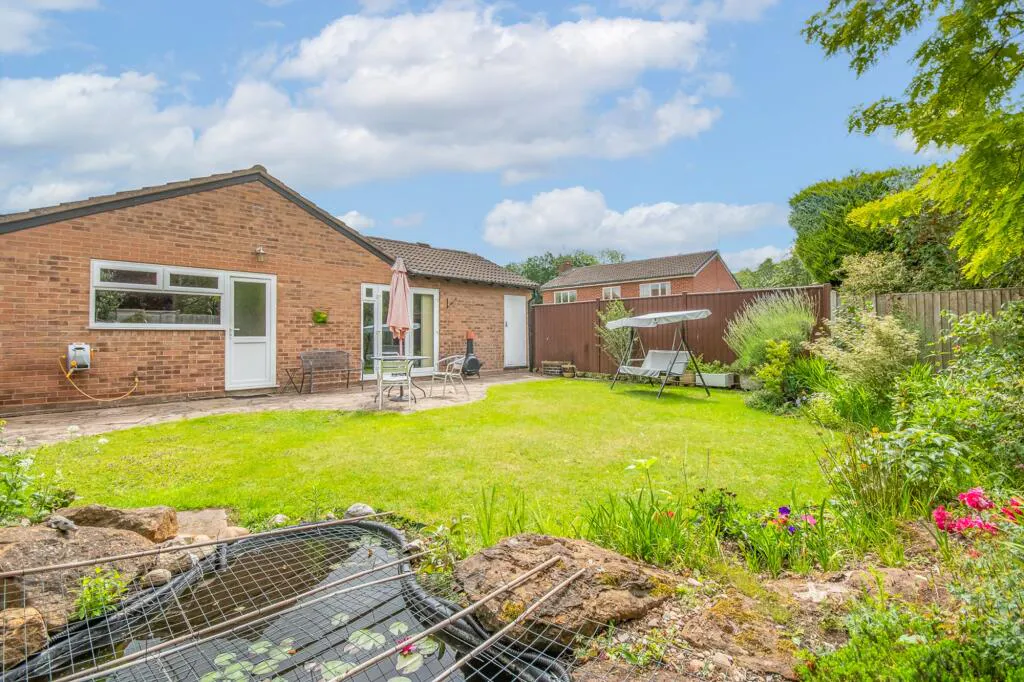
Both the living room and kitchen connect directly with the private enclosed rear garden, while the frontage provides driveway parking for up to three vehicles and access to the garage. Offered freehold with an EPC rating of C, the property is ready to move into and particularly well suited to downsizers, professional couples and purchasers seeking comfortable lateral living close to both town centres.
Warwick is renowned for its rich history, picturesque streets and the iconic Warwick Castle, which lies approximately a 20-minute walk from the property. The location combines the charm of a historic market town with excellent transport links, making it ideal for commuters and families alike.
Accommodation
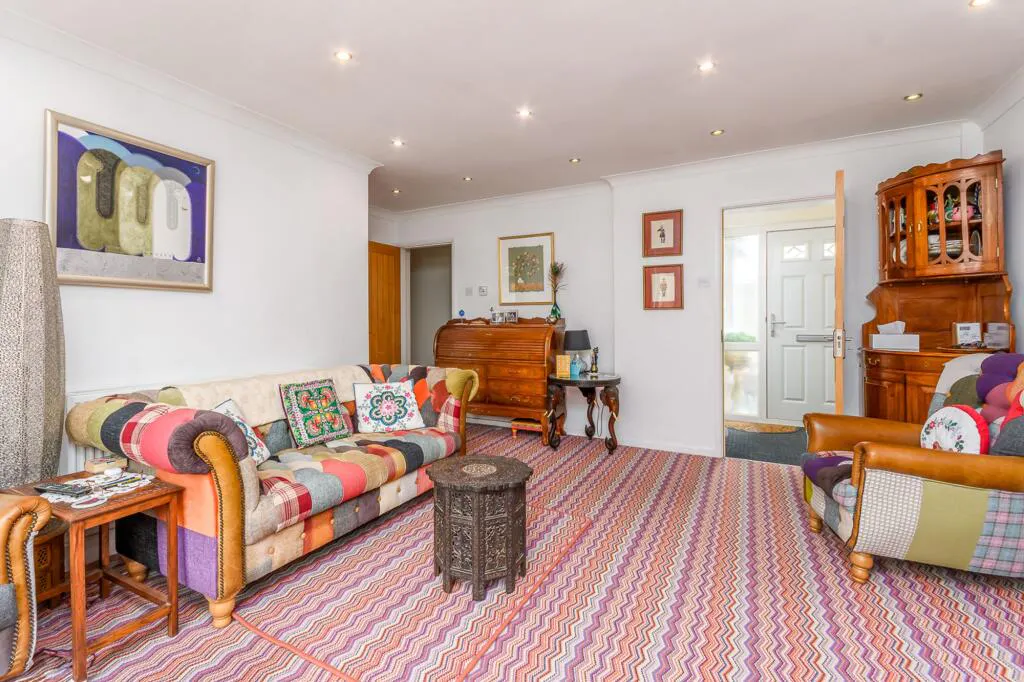
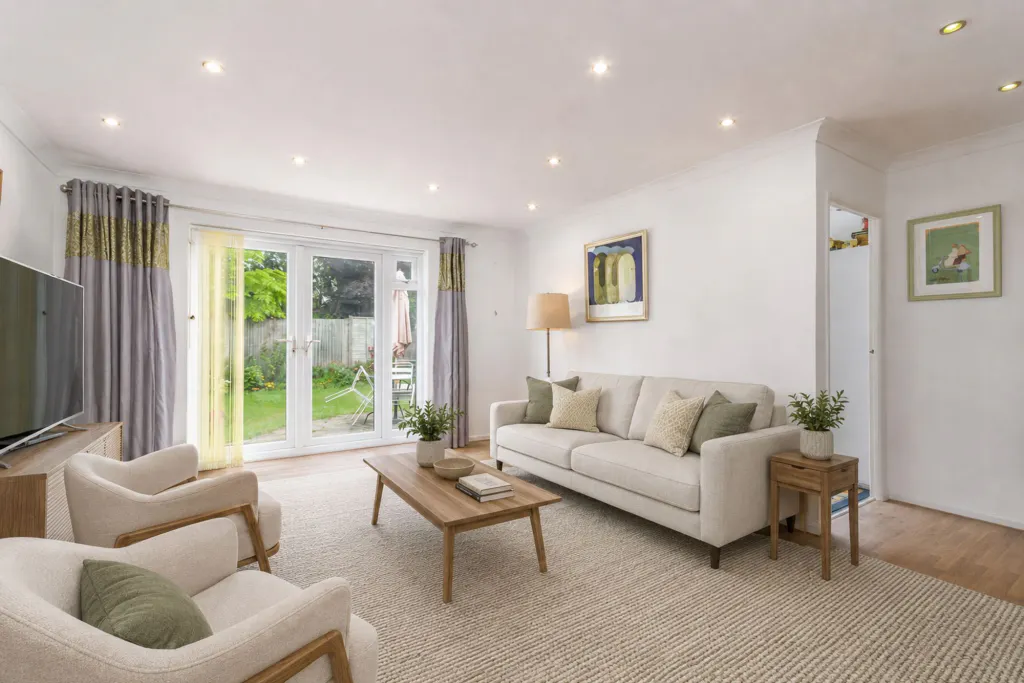
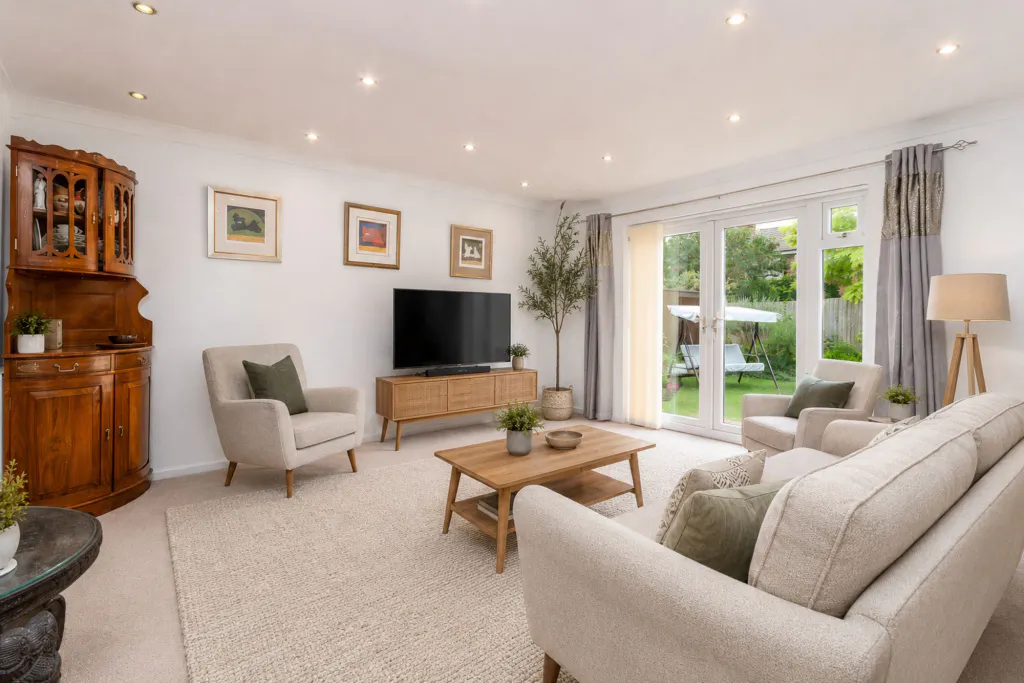
Living Room
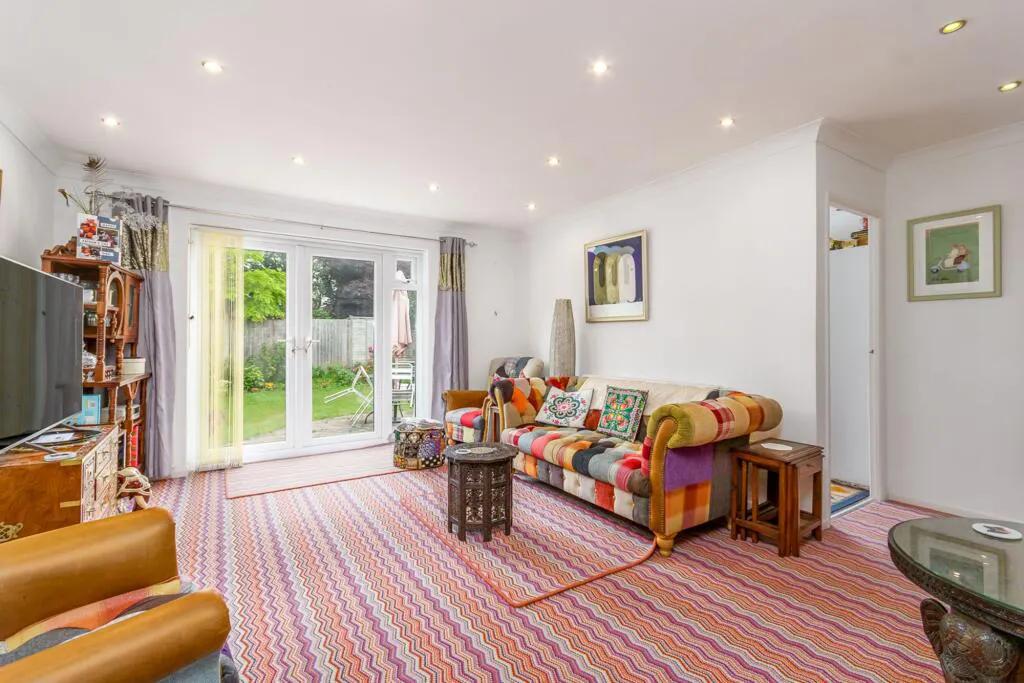
A spacious and welcoming reception room featuring rear-facing patio doors that provide excellent natural light and direct access to the garden.
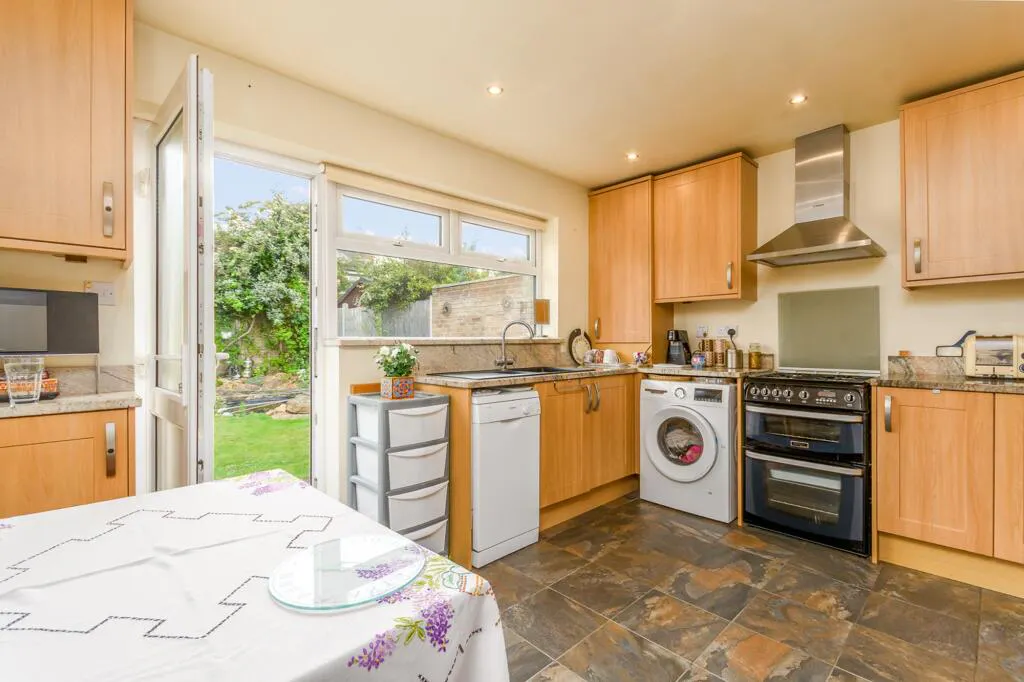
Kitchen/Dining Room
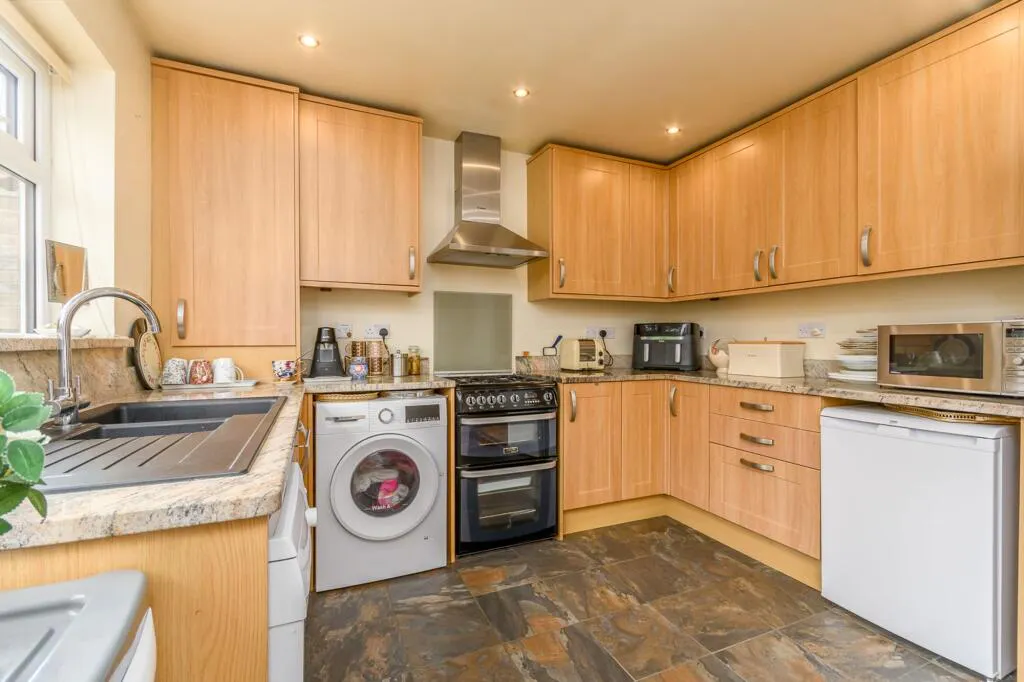
A generously sized kitchen fitted with a range of wall and base units complemented by granite worktops. There is space for a range cooker, dishwasher, washing machine and fridge-freezer, together with ample room for family dining. A rear door provides access to the garden.
Principal Bedroom
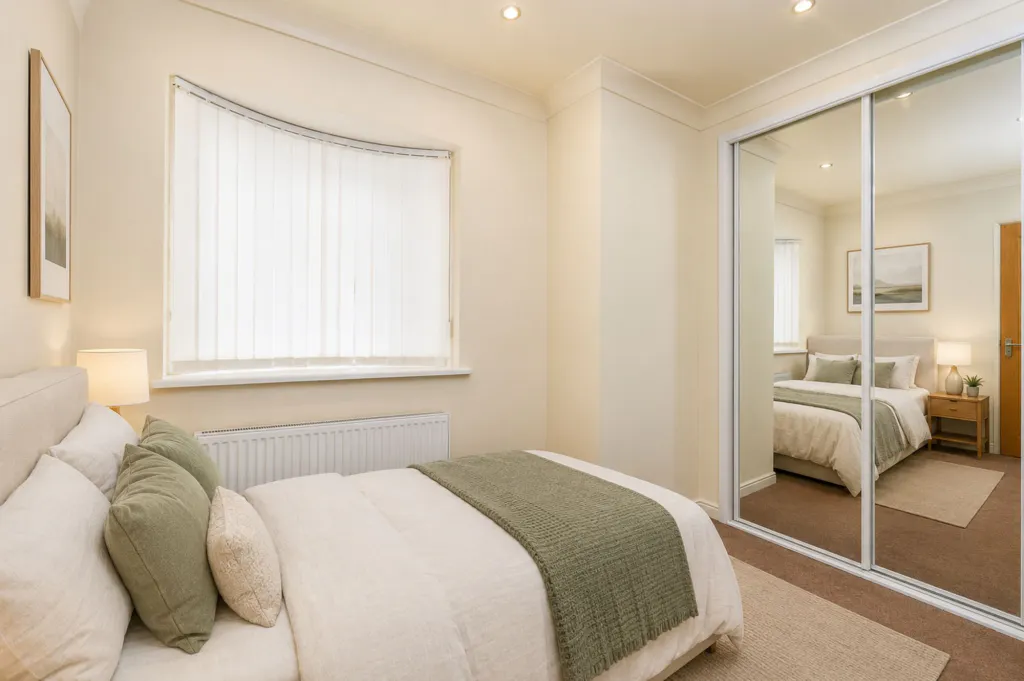
A spacious double bedroom overlooking the front aspect, benefiting from fitted wardrobes and a private en-suite bathroom.
En-Suite Bathroom
Appointed with a white three-piece suite including a spacious shower cubicle.
Bedroom Two
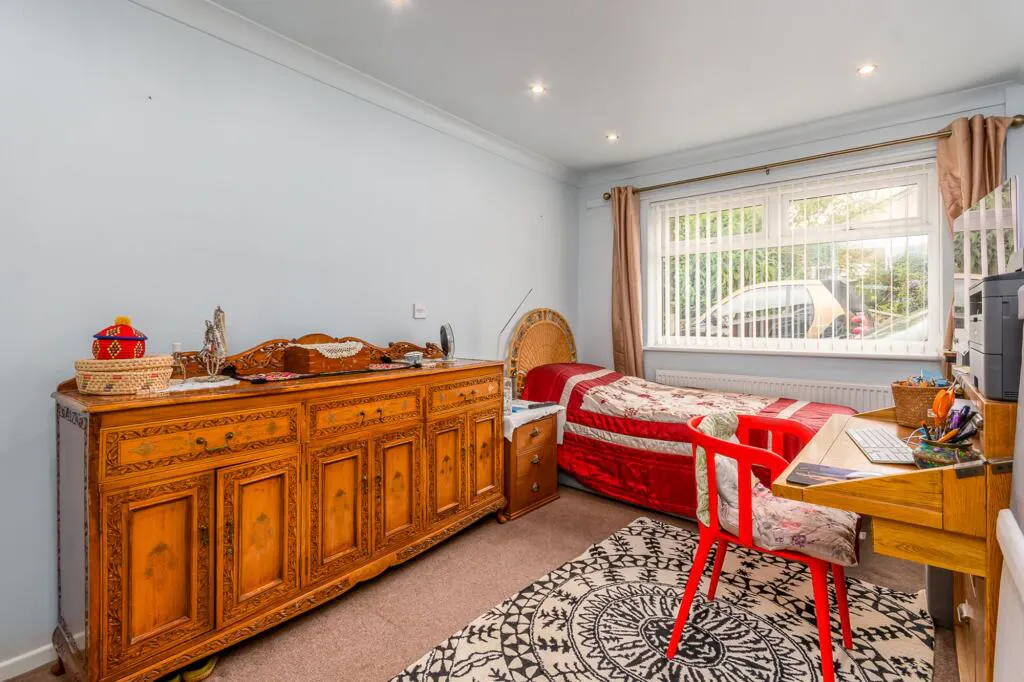
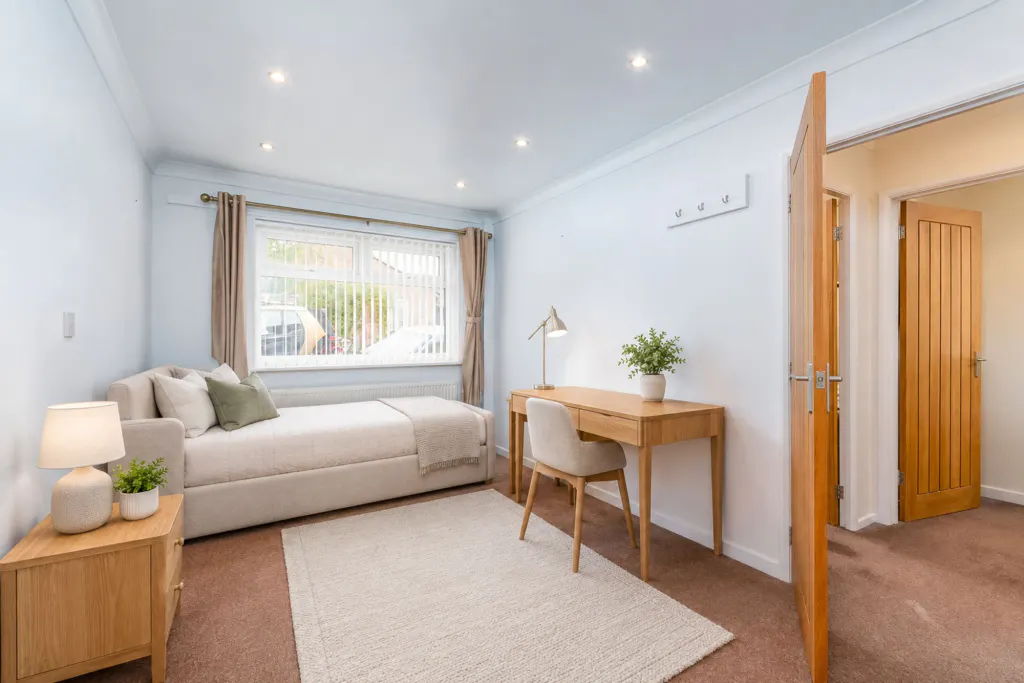
A well-proportioned double bedroom with fitted wardrobes and front-facing window.
Bedroom Three
A versatile third bedroom, ideal as a guest bedroom, home office or hobby room, with fitted wardrobes.
Wet Room / Family Bathroom
A contemporary wet room featuring an open dual shower, wash hand basin, WC, heated towel rail and useful heated airing cupboard.
Outside
To the front of the property is a lawned garden together with a private driveway providing off-road parking for up to three vehicles and access to the garage.
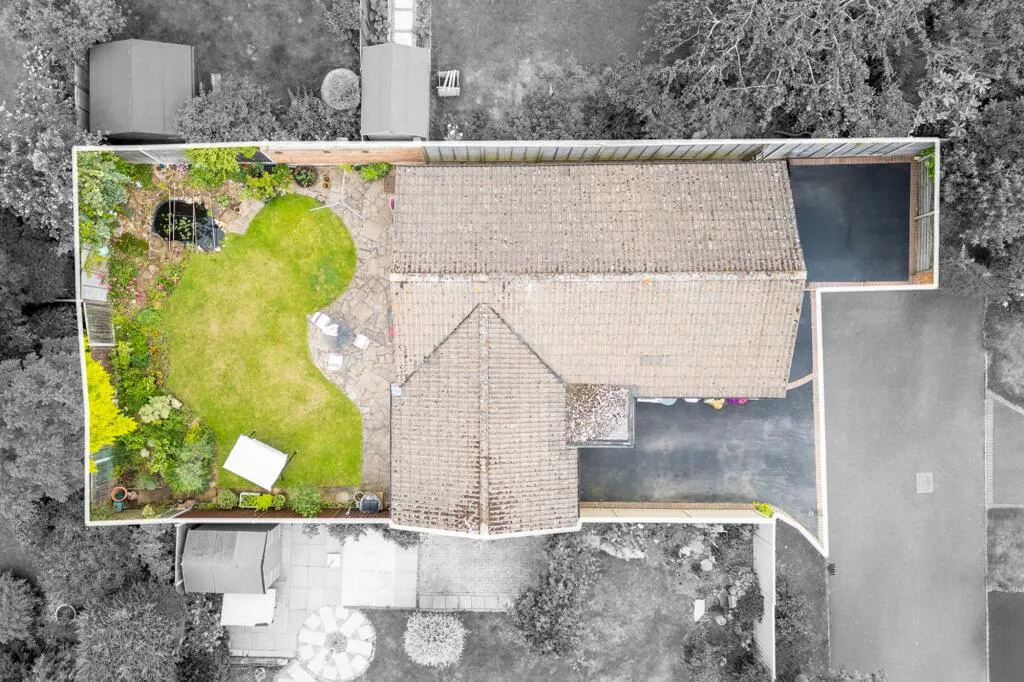
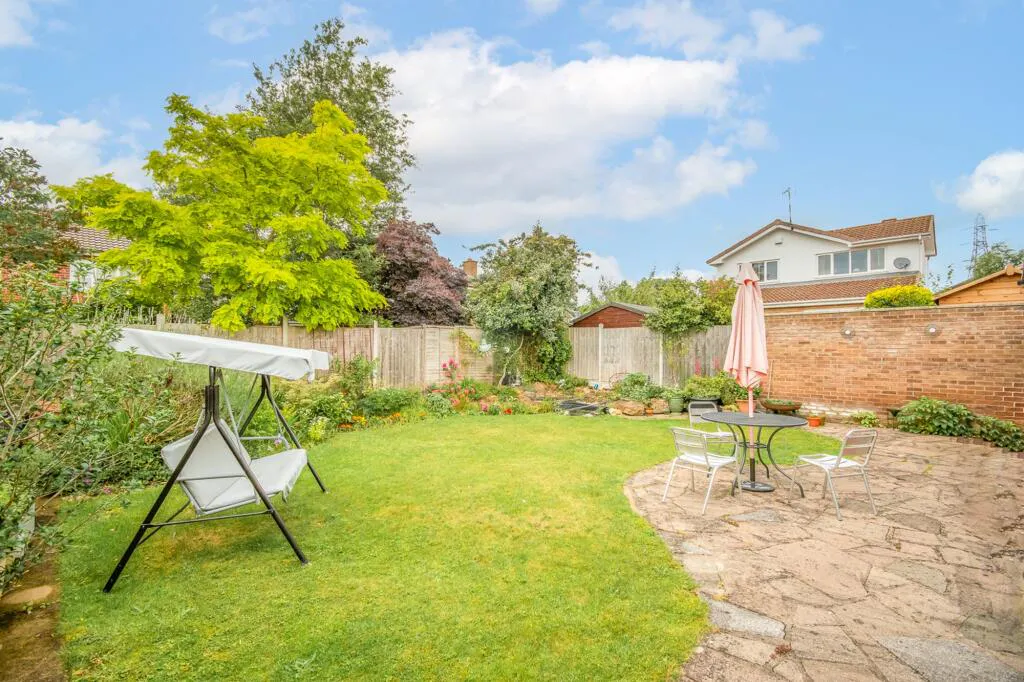
The rear garden offers a private and enclosed outdoor space, ideal for al fresco dining, entertaining guests or simply enjoying a peaceful setting.
Interested in this property?
Call us on 020 3858 0695