1 OF 25
Fosse Way, Stretton On Dunsmore, CV23
£575,000
Key features
- Fantastic location in one of Warwickshire's most sought-after villages
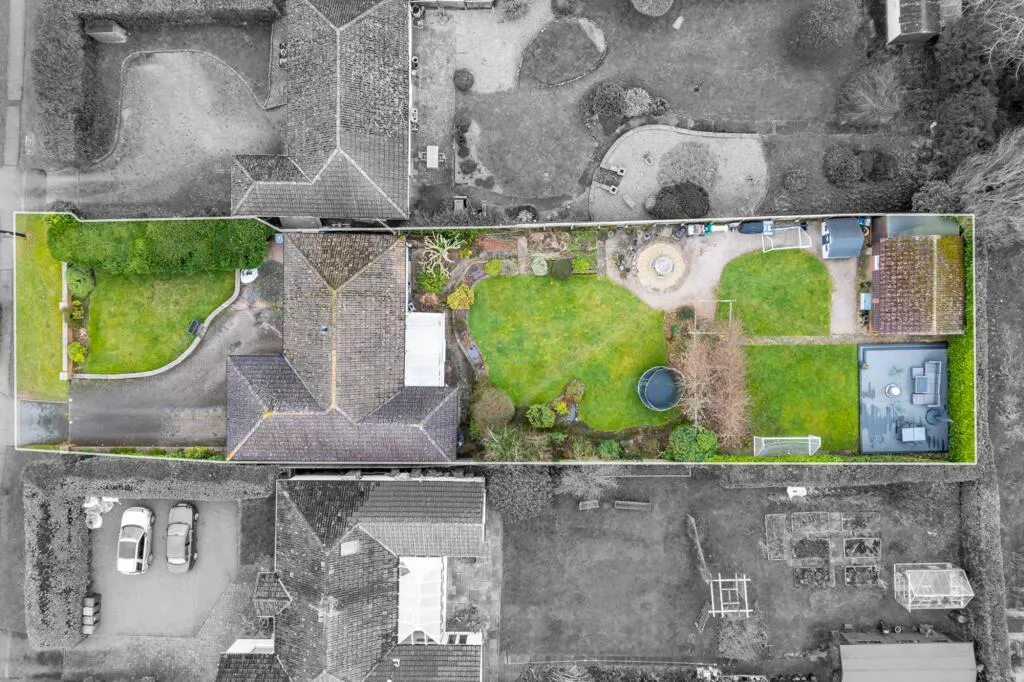
- Generous Plot
- Detached Bungalow Spacious Versatile Living
- Greatly upgraded
- Multi-vehicle drive
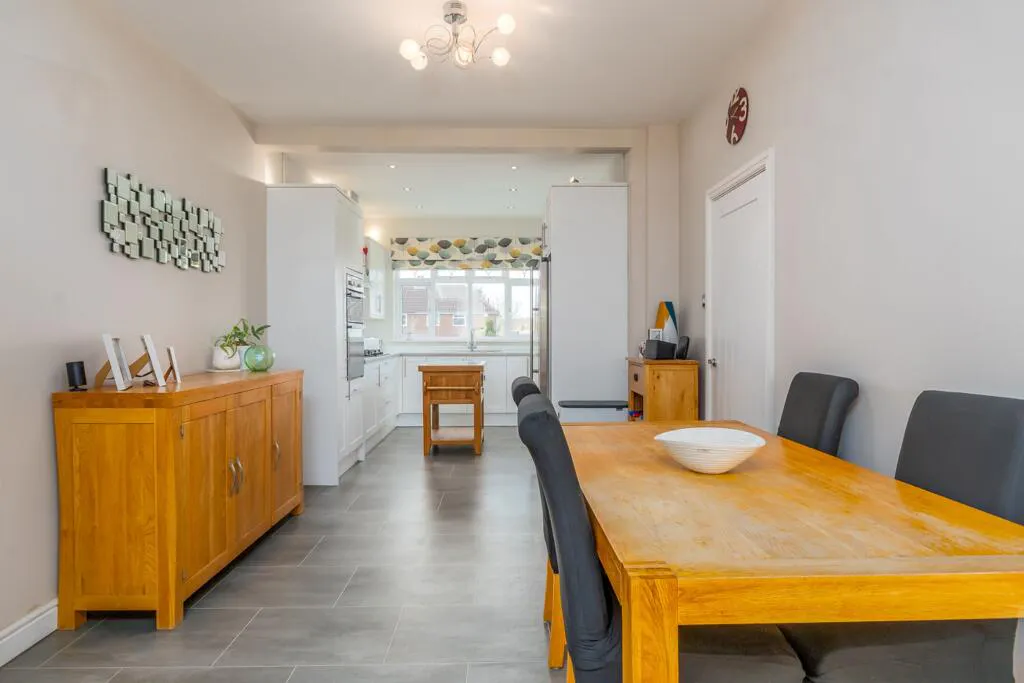
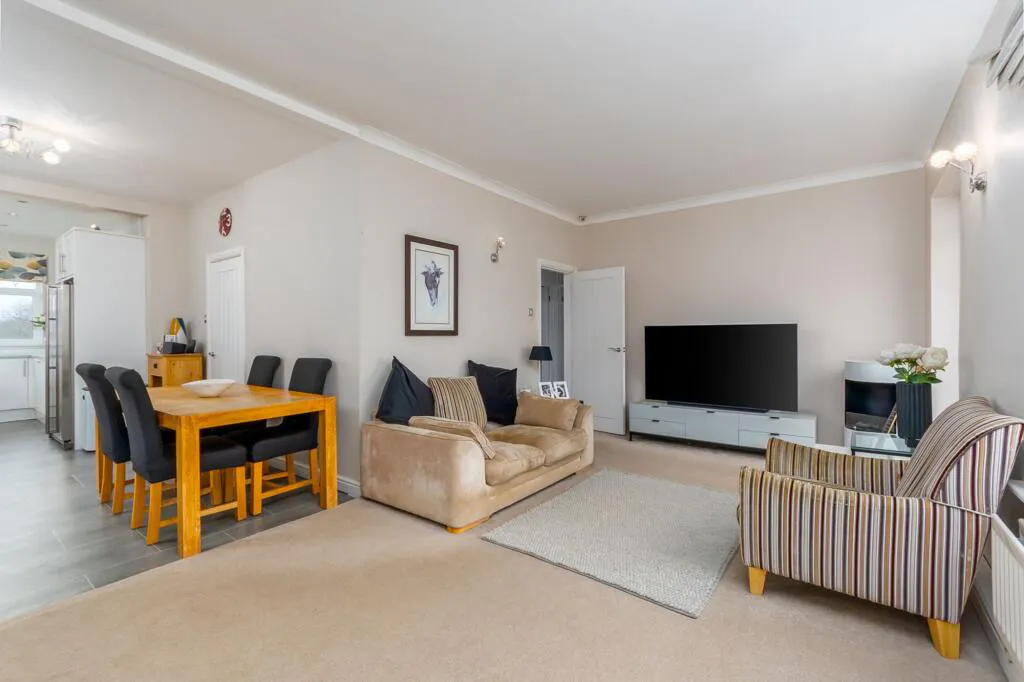
- Impressive open plan Family/Dining/Kitchen
- Additional detached brick-built garden room
- Over 1700 Sq. Ft. accommodation
- Can be adapted to Multi-generational living
- All our properties are available to view virtually, enquire below to book an online viewing

Full description
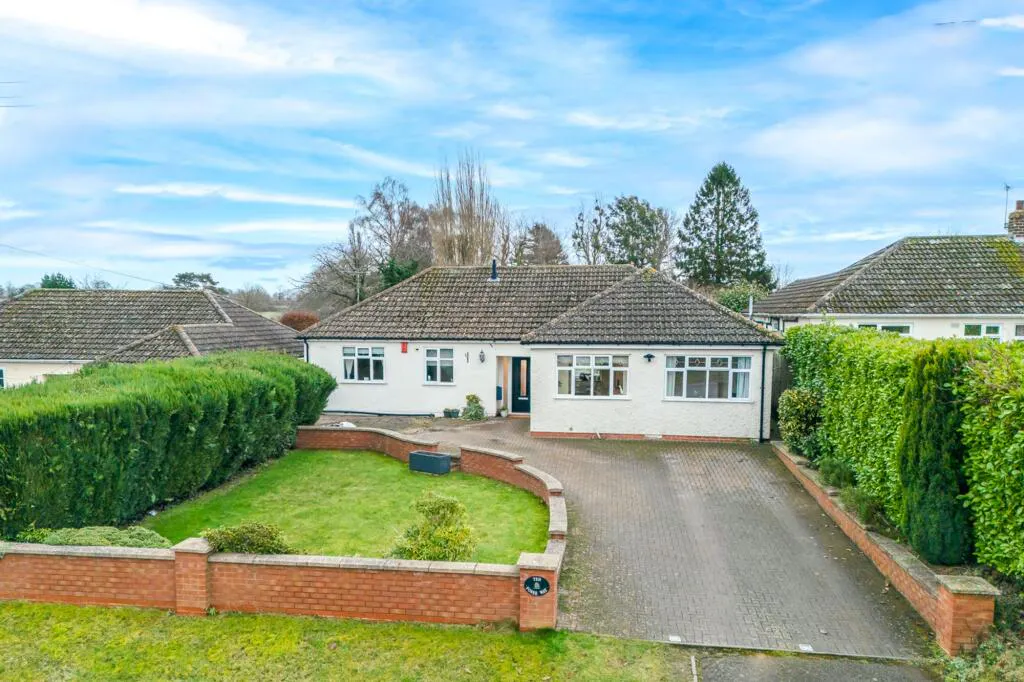
Located in the highly sought-after village of Stretton-on-Dunsmore, this deceptively spacious detached bungalow offers versatile living accommodation, making it ideal for growing families or those seeking flexible living arrangements, such as grandparents with space for the grandchildren to visit.
This beautiful property is now back on the market after previously being under offer (Sold STC). The sale did not proceed due to personal circumstances of the previous buyer and had absolutely nothing to do with the property itself, which remains in excellent condition. This breath-taking home perfectly combines comfort and elegance, making it a truly desirable residence.
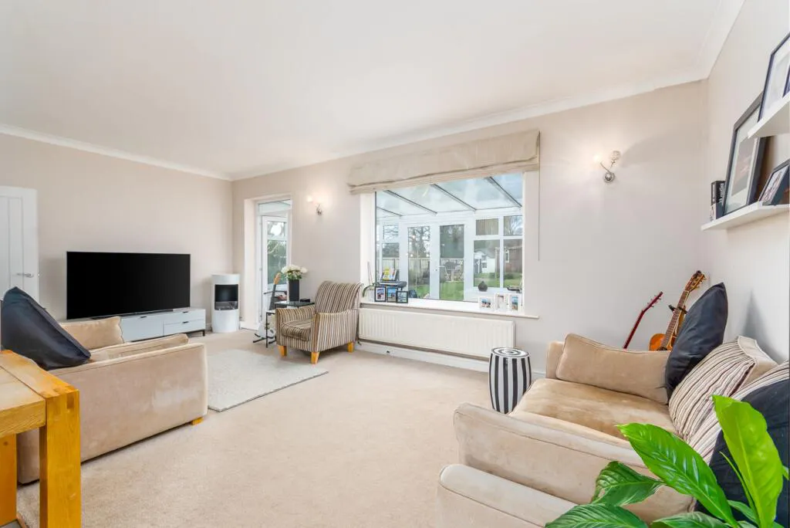
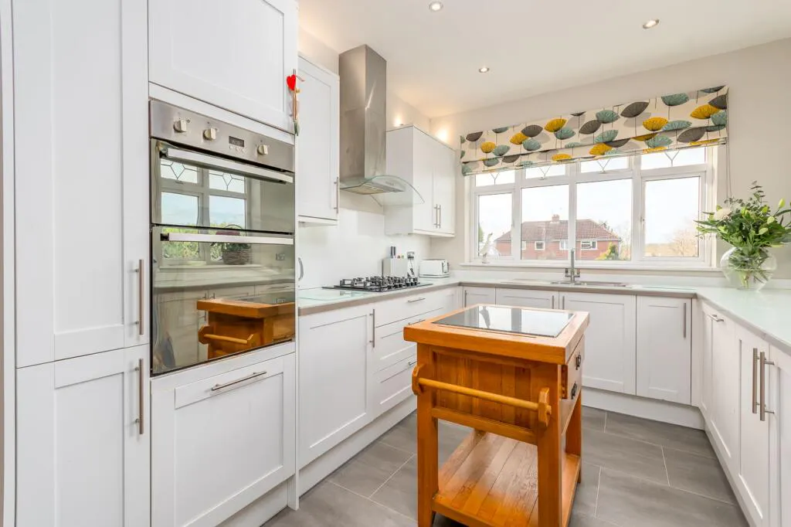
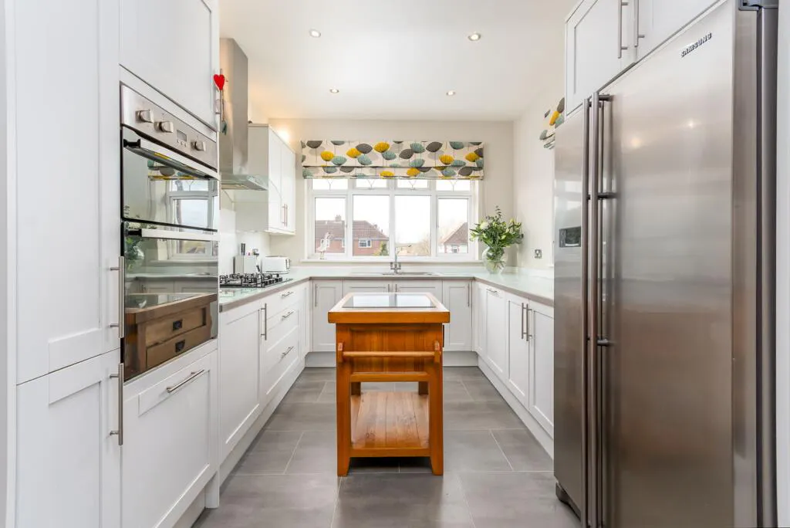
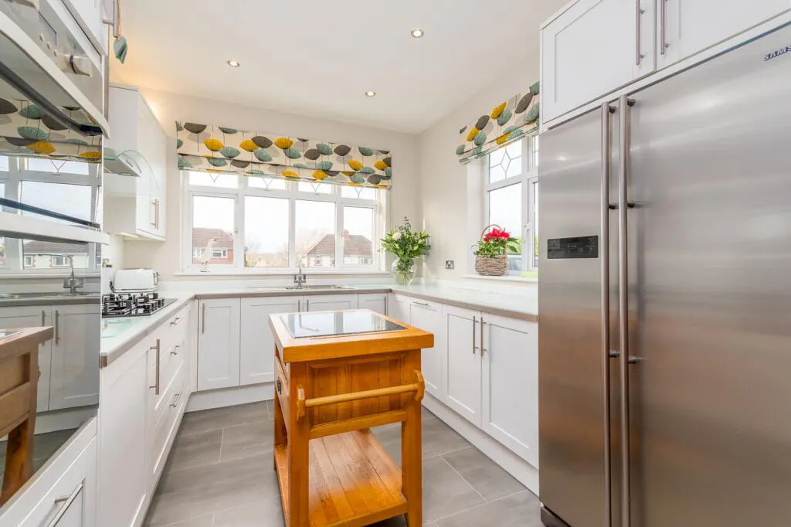
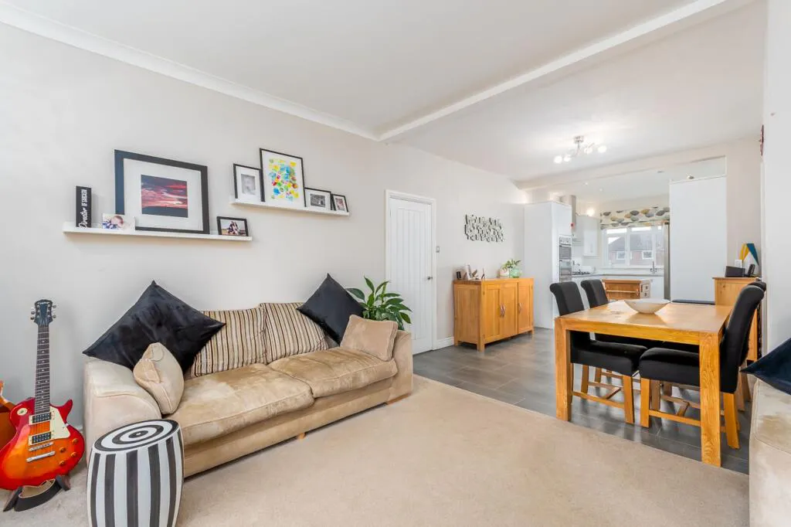
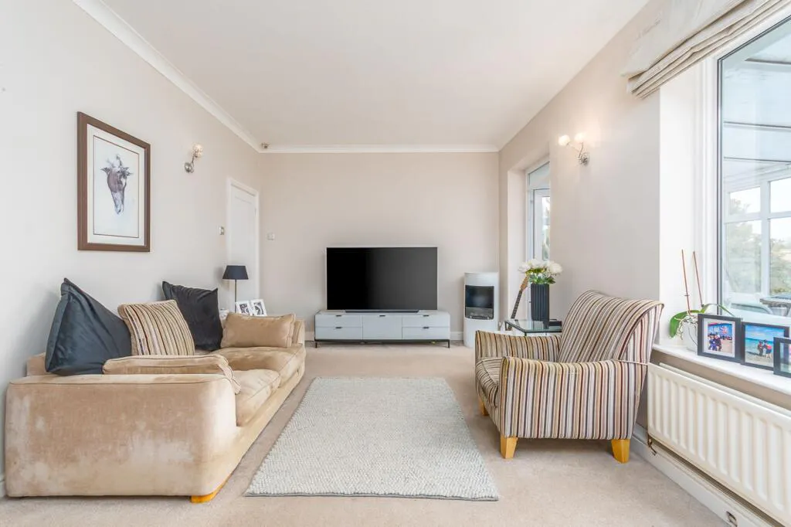
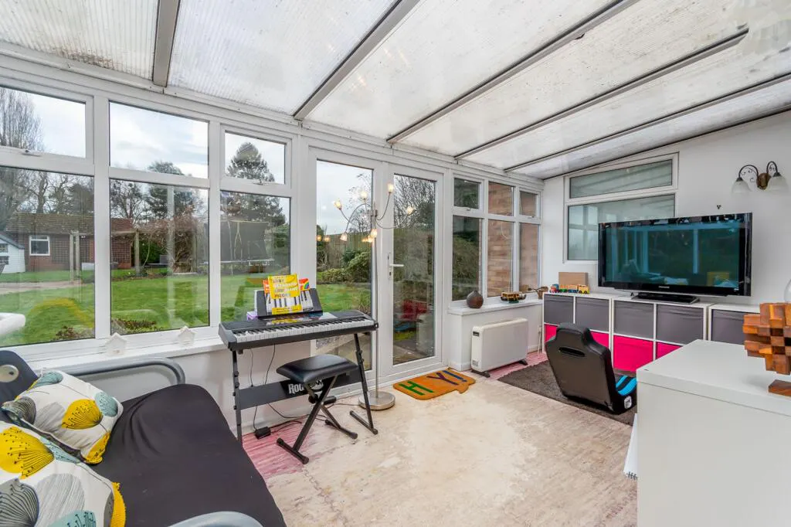
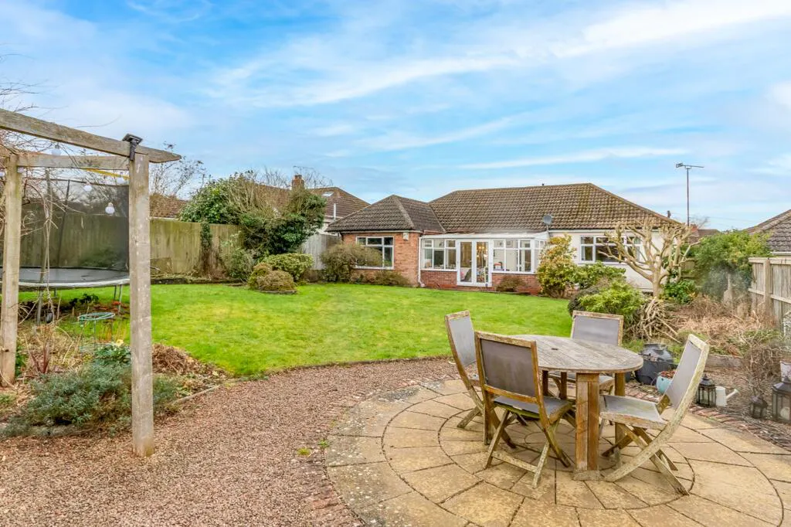
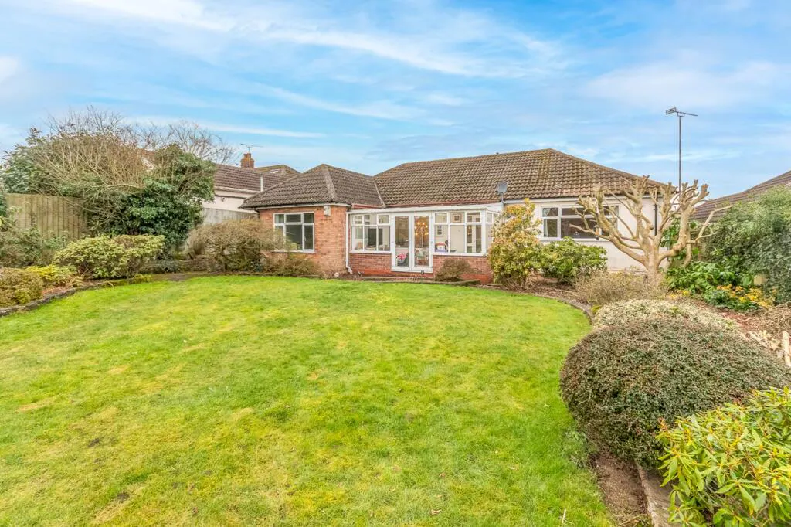
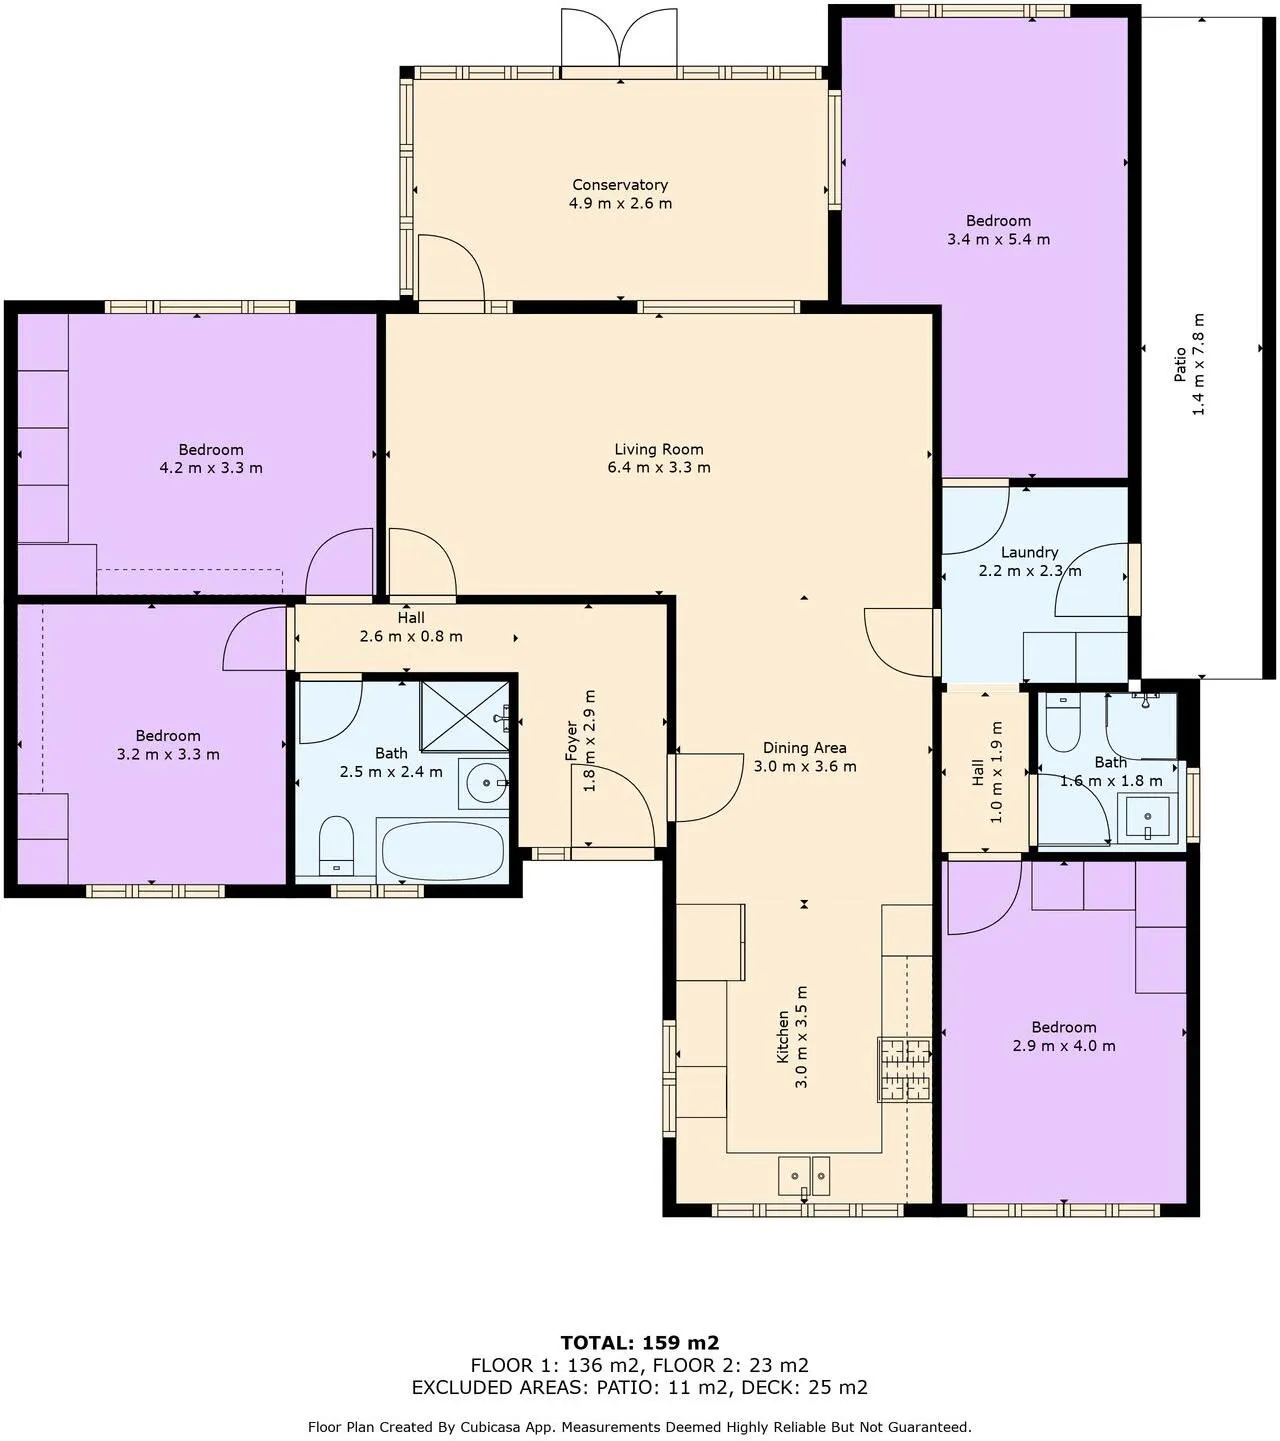
The property is accessed via a welcoming foyer, leading into a spacious L-shaped kitchen, dining, and lounge area. The bi-aspect tiled kitchen, positioned at the front elevation, features a high-quality Howdens kitchen with matching splashback, a Bosch gas hob with extractor hood above, an integrated Hotpoint eye-level double oven, and a Smeg dishwasher, combining style and functionality. The family lounge, a generously proportioned and carpeted space, is bathed in natural light from the rear elevation and provides seamless access to the conservatory, which features French doors opening to the garden.
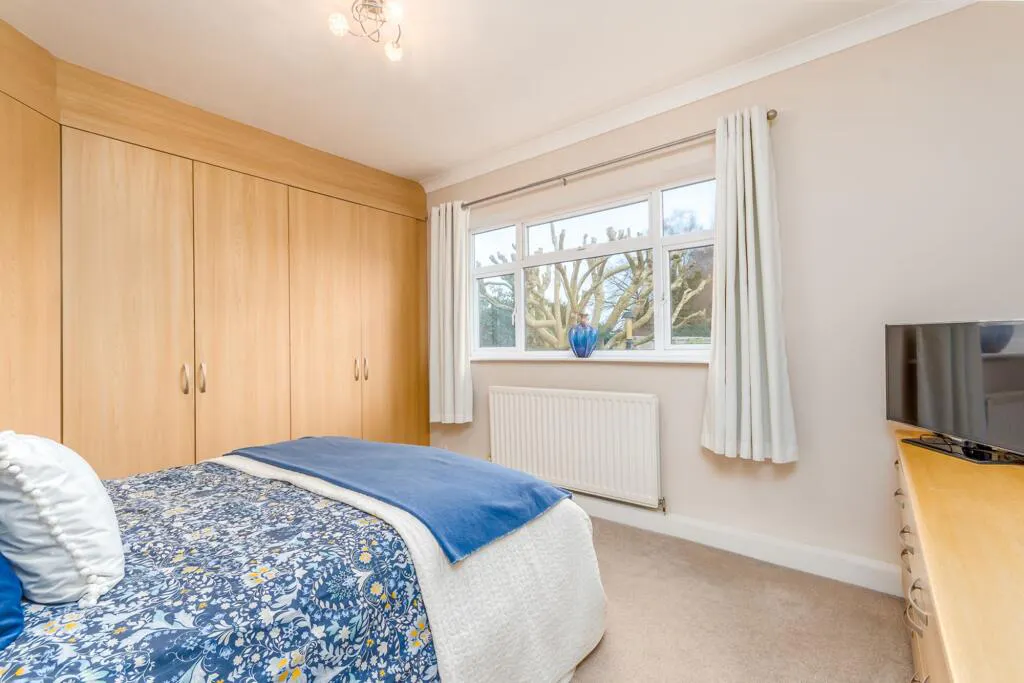
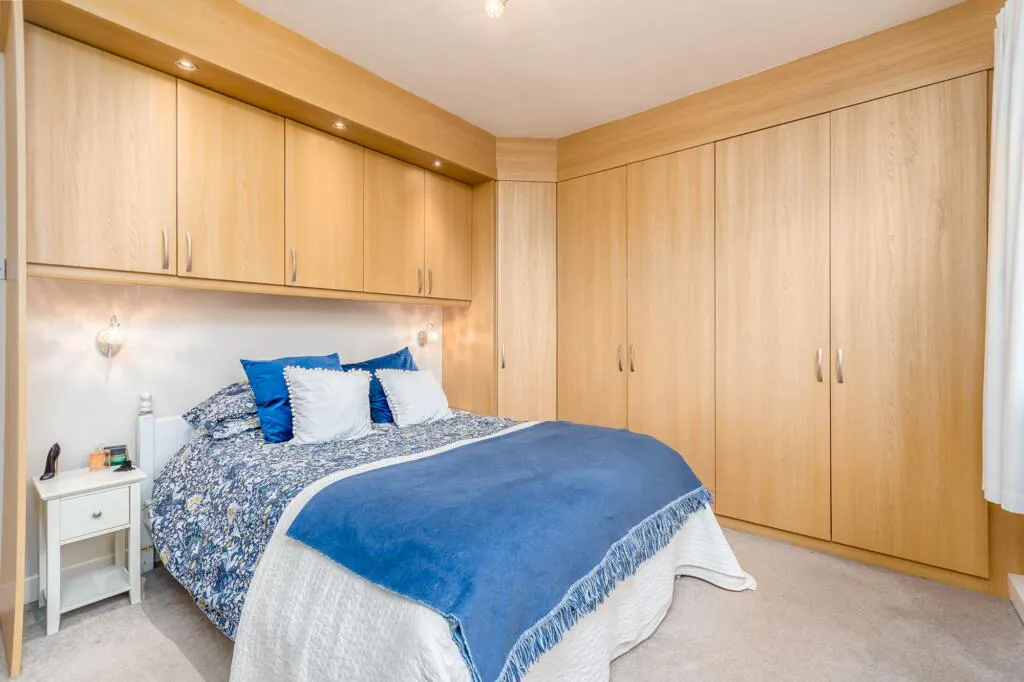
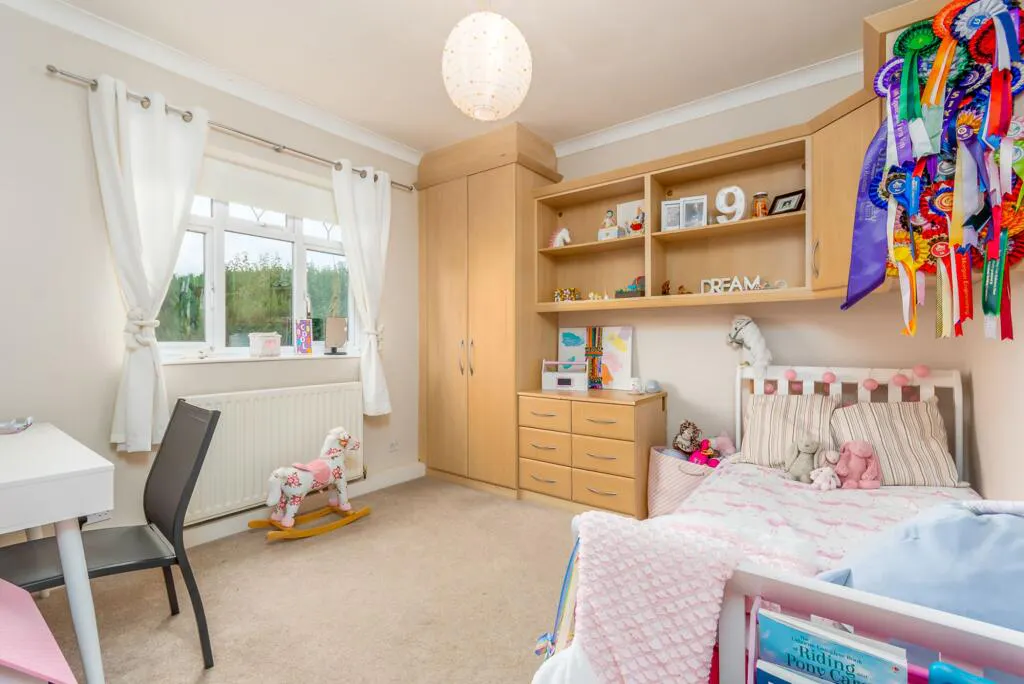
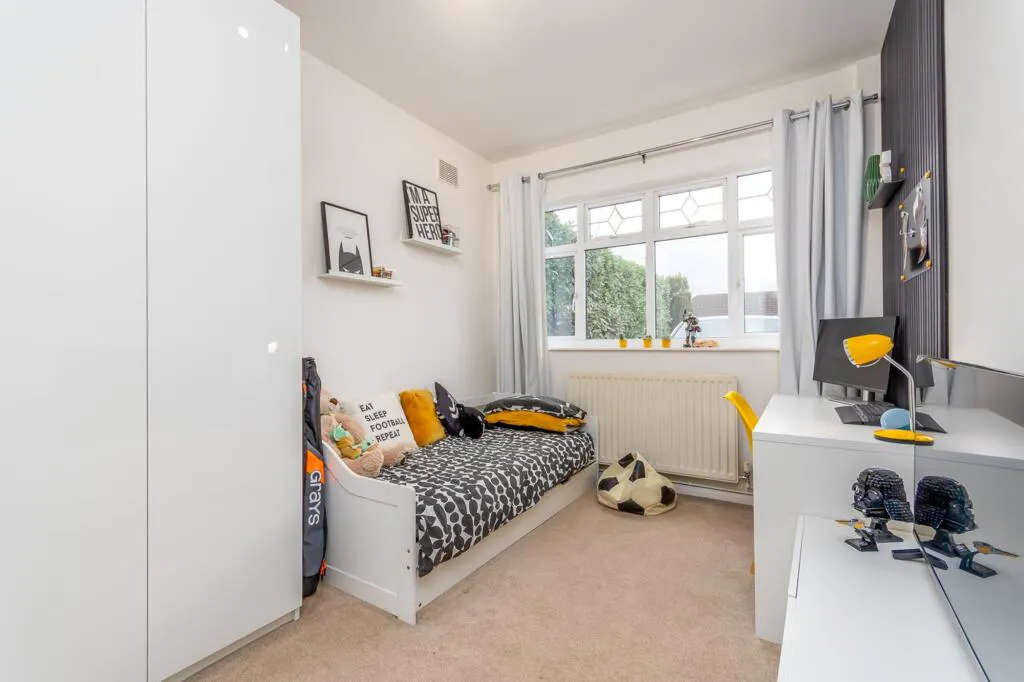
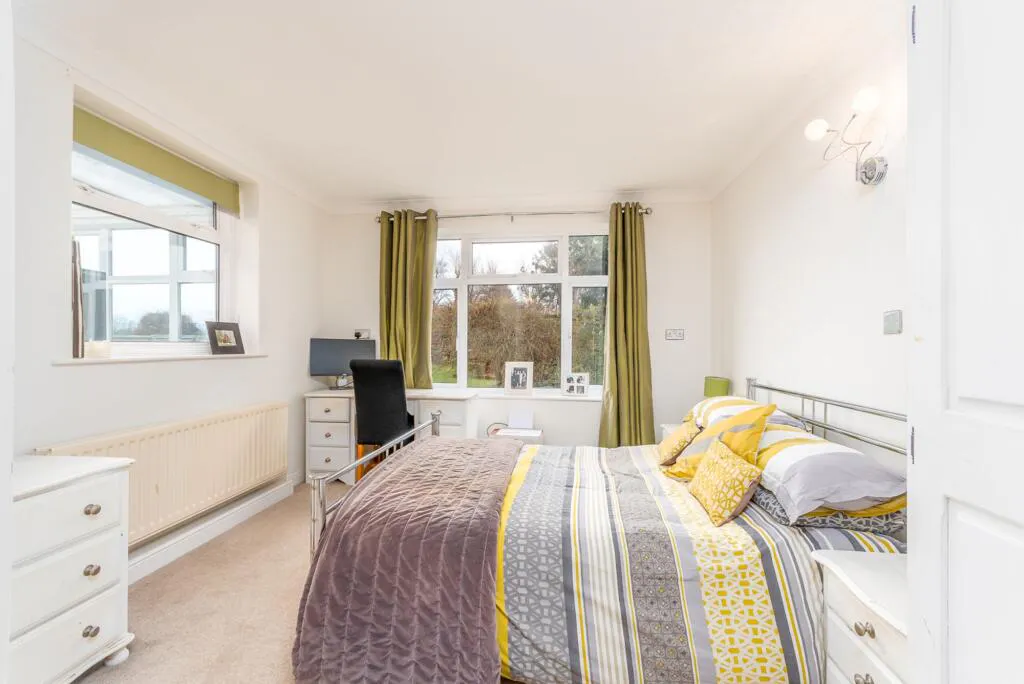
The bungalow offers four generously sized double bedrooms, with fitted wardrobes in two, ensuring ample storage.
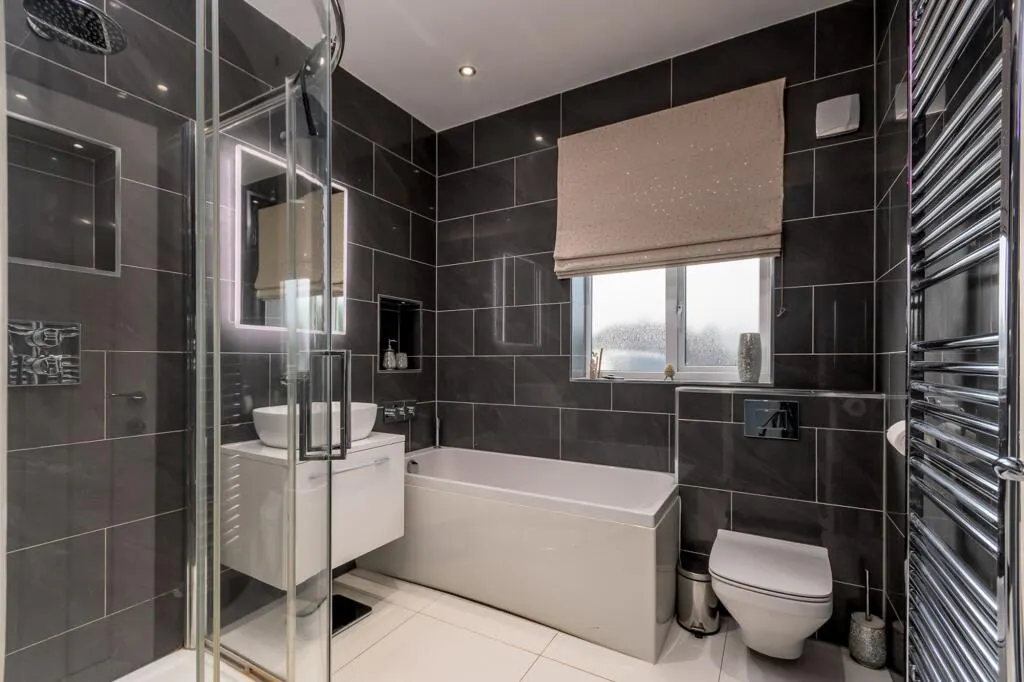
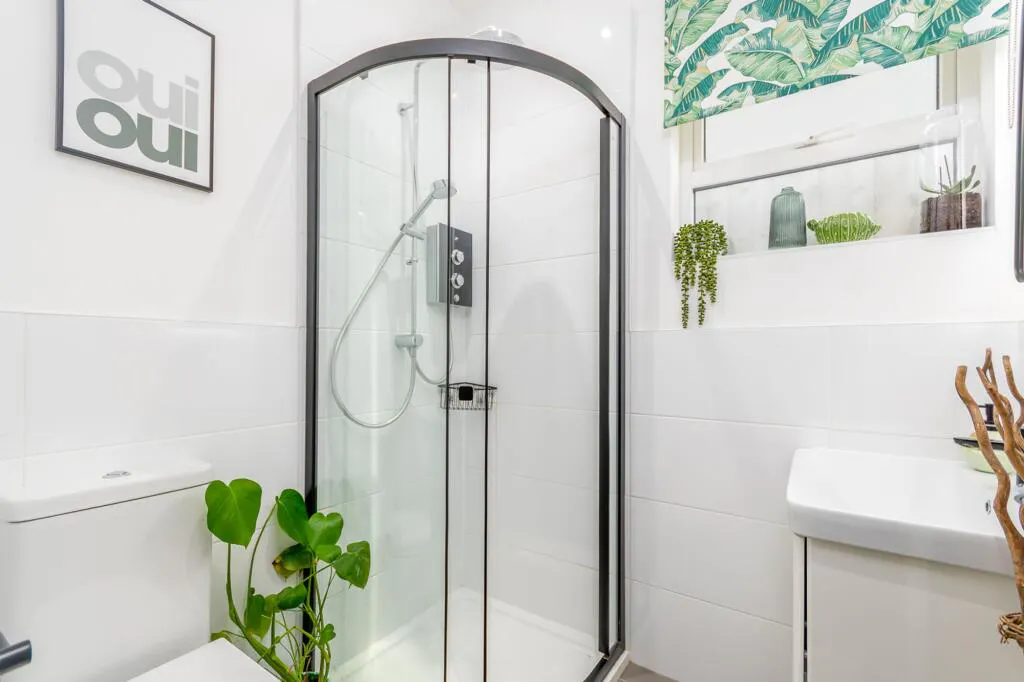
The fully tiled family bathroom benefits from luxurious underfloor heating, adding extra comfort and is fitted with a modern suite, comprising a bathtub, separate standalone shower cubicle with a rainfall fitting, chrome-finished towel rail, floating washbasin, and low-level W.C., ensuring both style and convenience. A separate shower room, completed in 2024, adds further practicality, along with a utility area.
Externally, the property boasts numerous standout features:
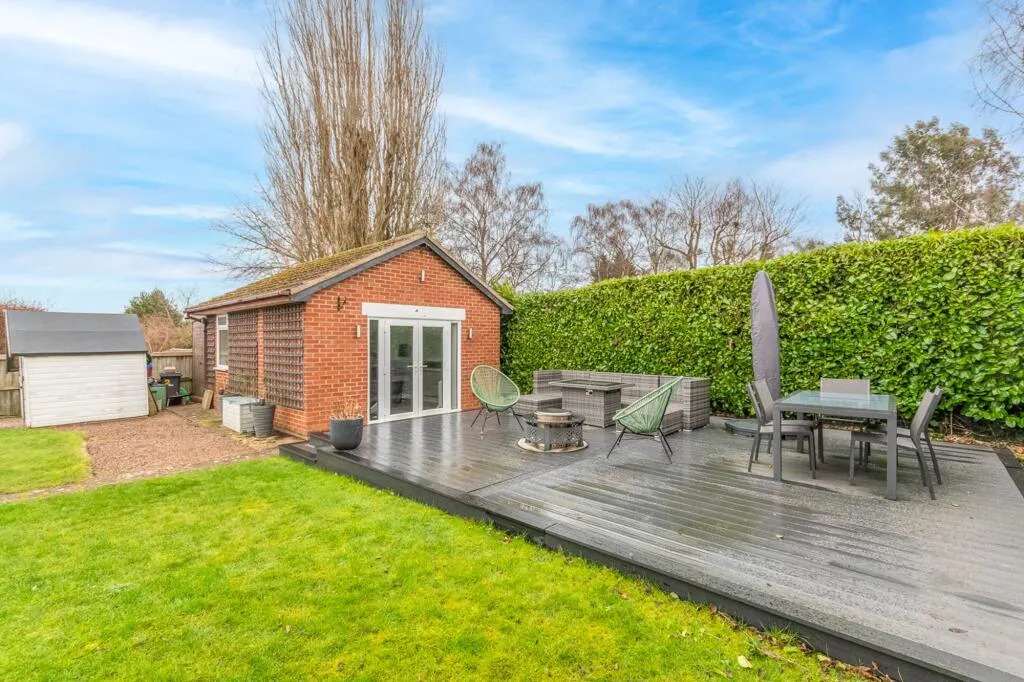
A brand-new 7m composite decking area, offering a huge space perfect for outdoor dining and entertaining.
A driveway with integrated telescopic security bollards, providing both convenience and peace of mind.
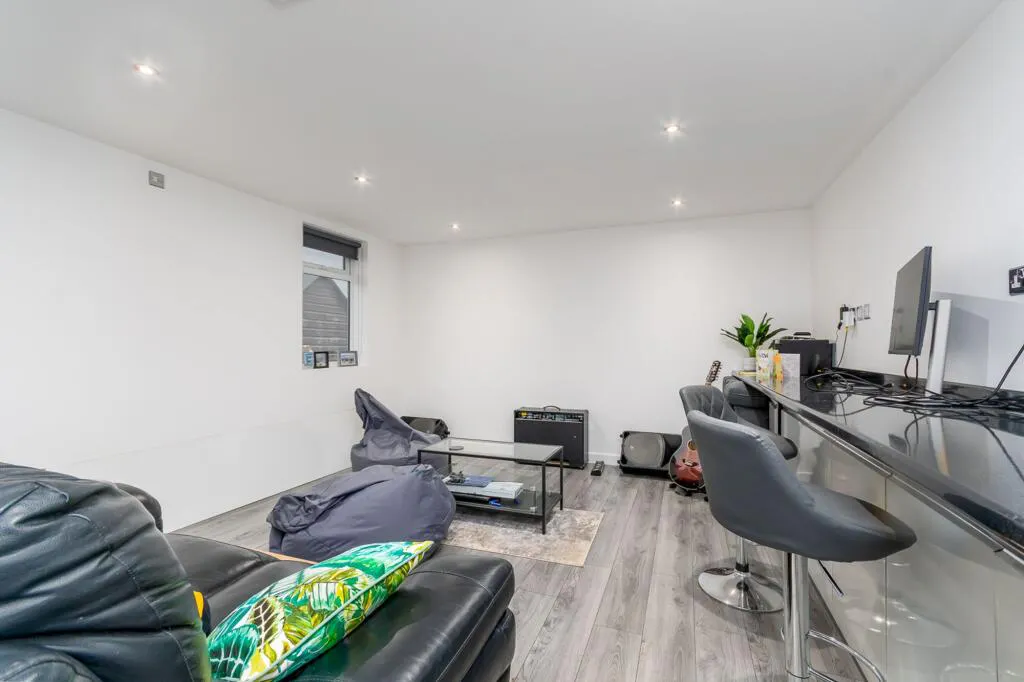
A refurbished brick-built outbuilding, offering excellent potential for a home office, studio, or additional living space, subject to planning.
A mature, expansive rear garden, fully laid to lawn, providing the perfect foundation for a beautifully landscaped English garden.
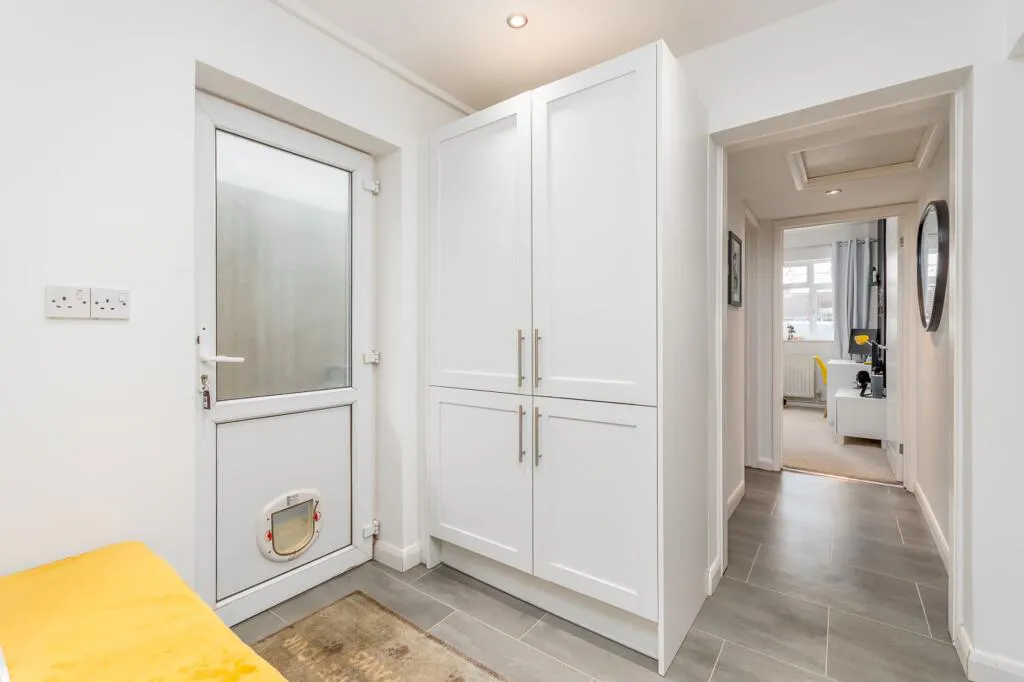
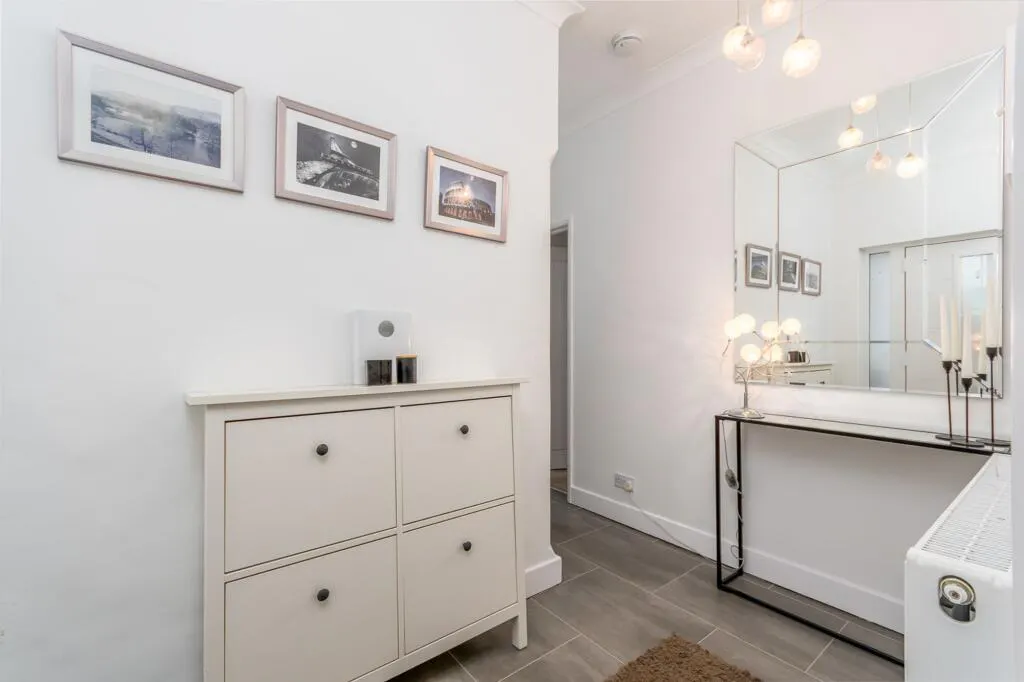
Additional benefits include Karndean flooring in the kitchen, shower room, utility, hallway, and entrance, a new front door installed in 2024, a Worcester boiler, radiator heating, double glazing, and a generous plot size.
Viewing is highly recommended to fully appreciate the space, quality features, and desirable village setting that this exceptional home has to offer.
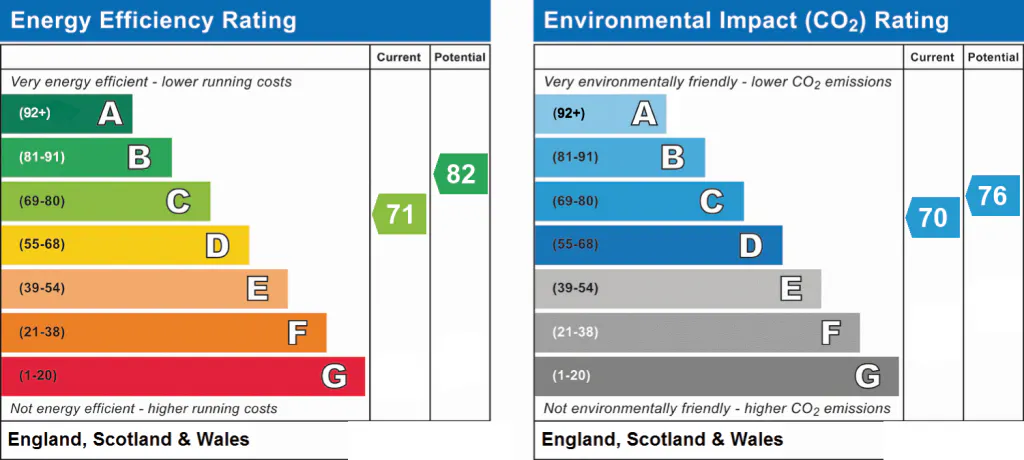
EPC Rating: D
Open plan lounge
6.4m x 3.3m
Kitchen
3m x 3.5m
Front bedroom 1
2.9m x 4m
Front bedroom 2
3.2m x 3.3m
Back Bedroom 1
3.4m x 5.4m
Back bedroom 2
4.2m x 3.3m
Rear garden room
5.5m x 4.2m
EPC Rating: C
Interested in this property?
Call us on 020 3858 0695