1 OF 22
Station Road, Flax Bourton, BS48
£650,000
Key features
- Four Bedroom Detached Home
- Built in 2009
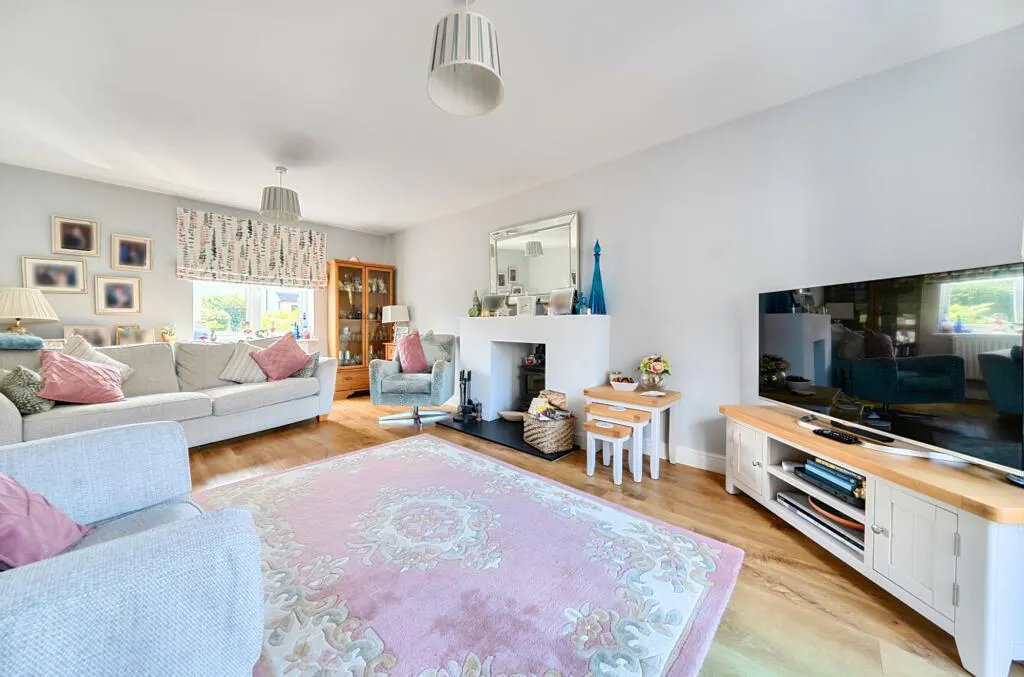
- Full Depth Living Room with Log Burner
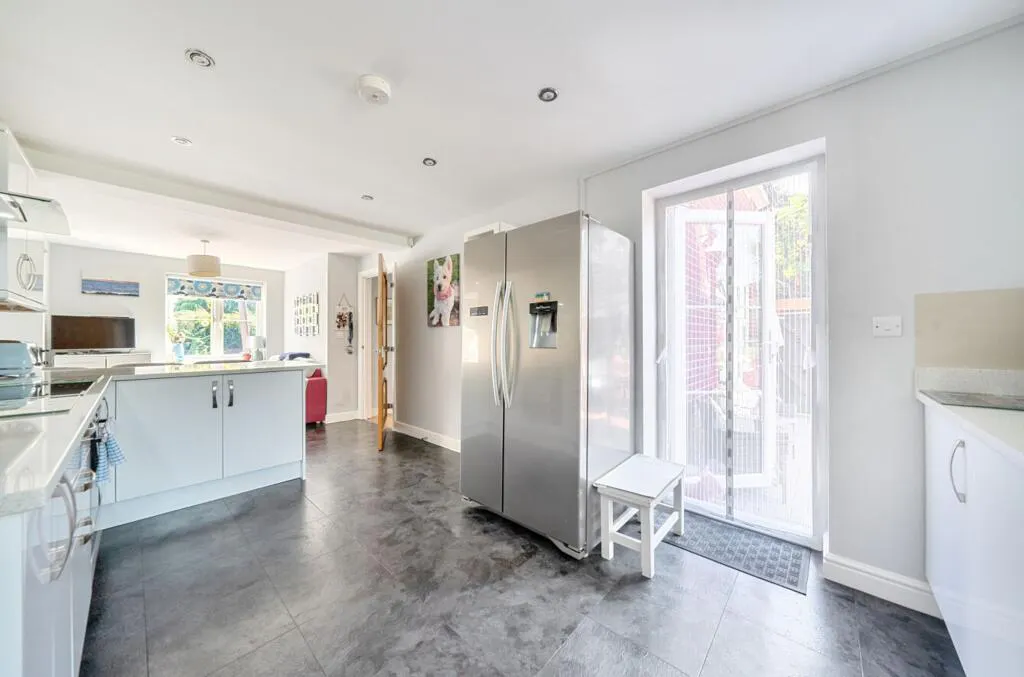
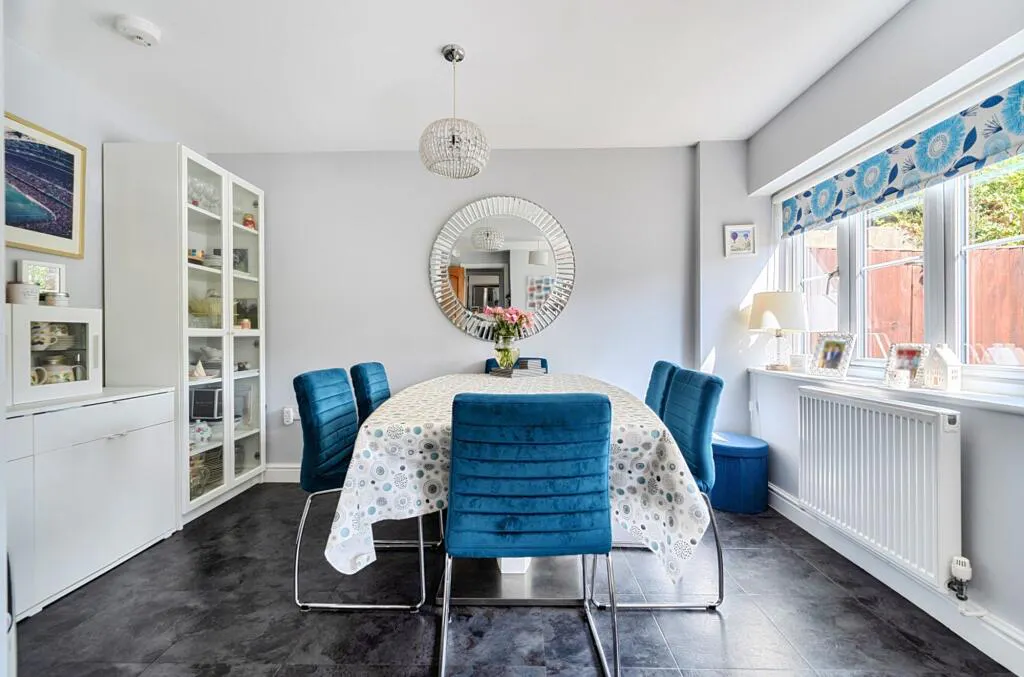
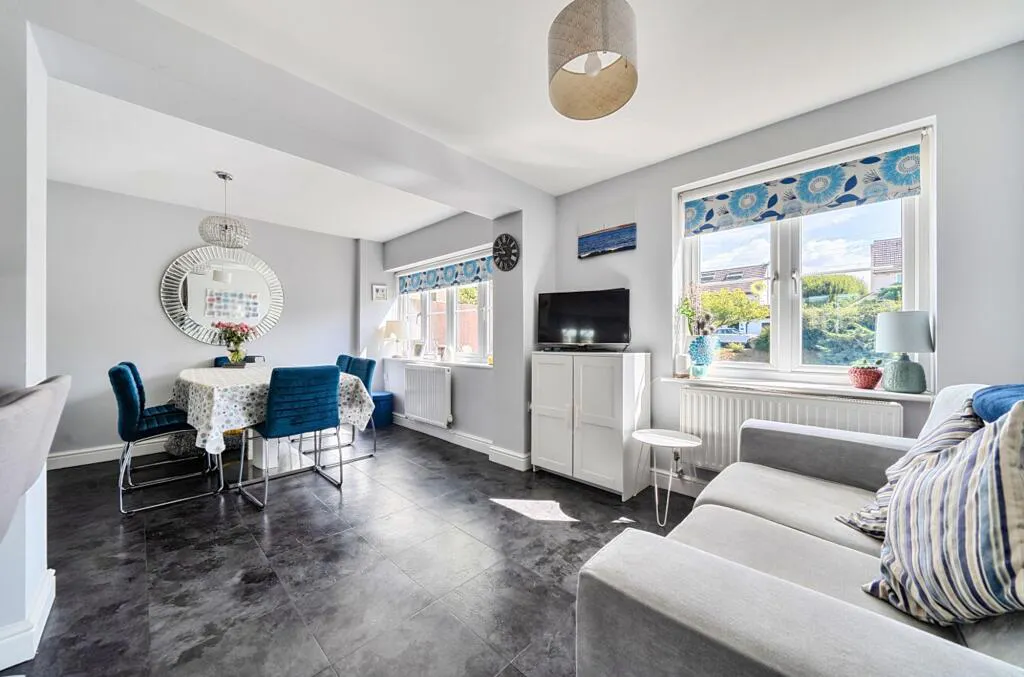
- Open Plan Kitchen, Dining and Family Room
- Quartz Worktops and Central Island
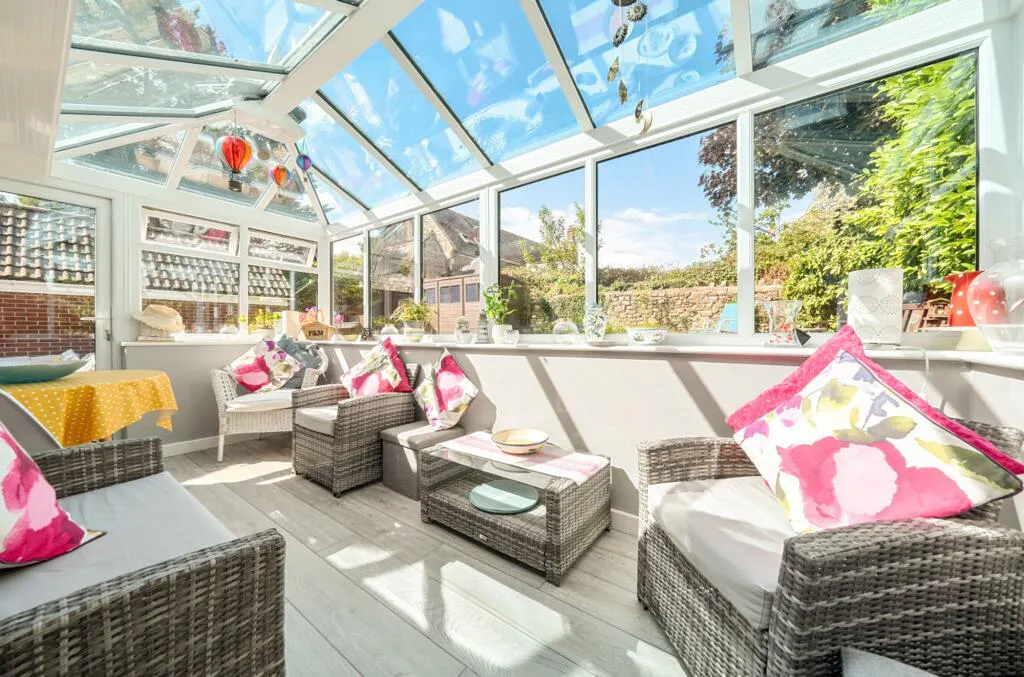
- Conservatory Overlooking the Garden
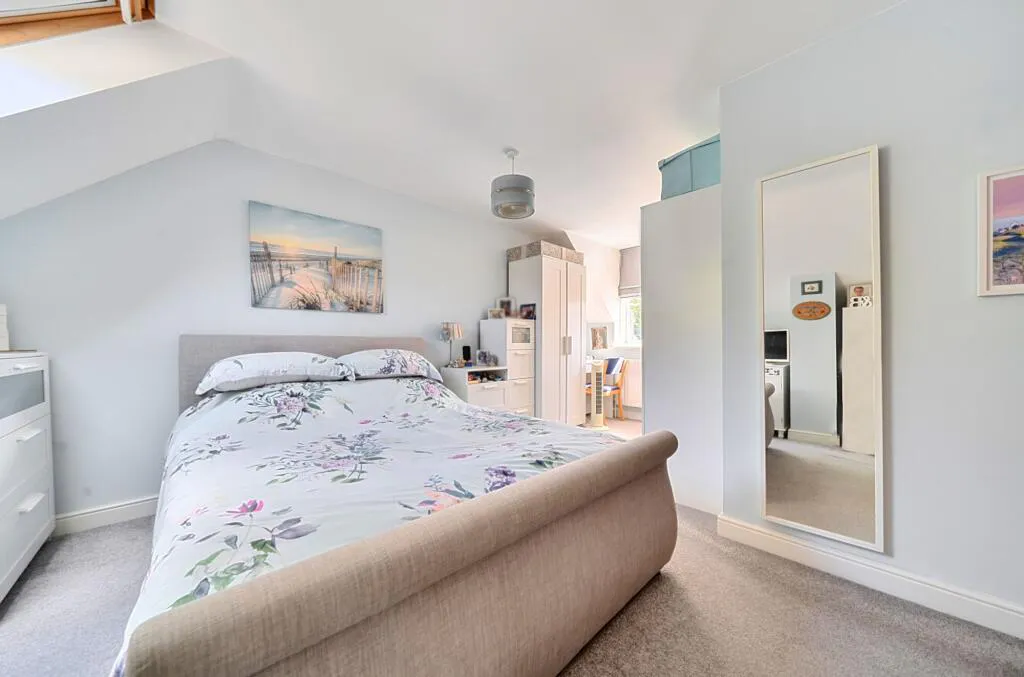
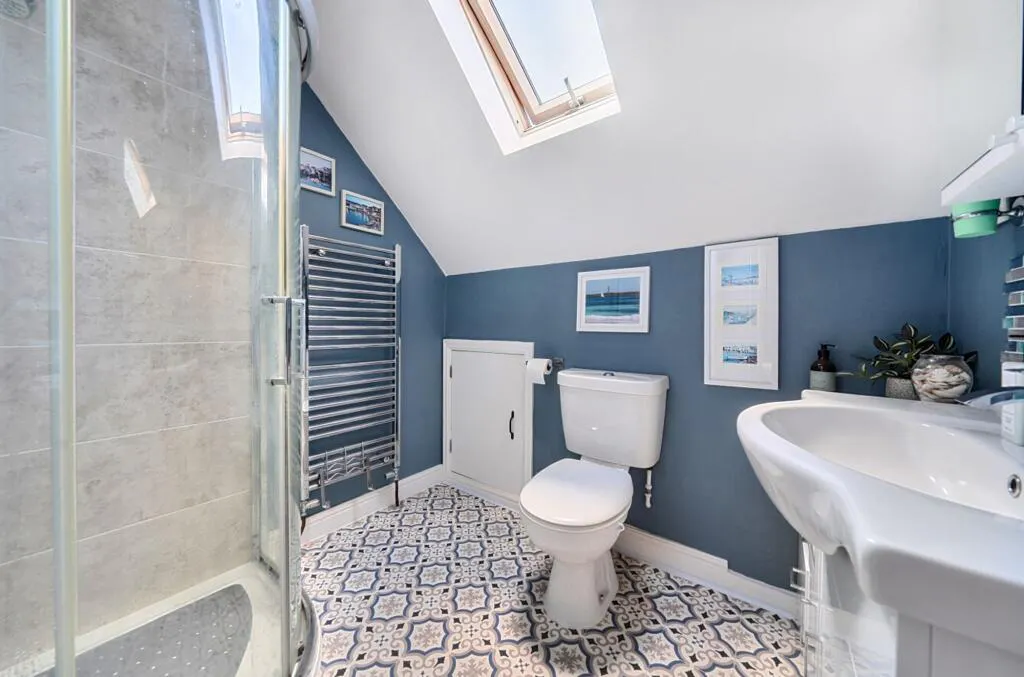
- Main Bedroom with Dressing Area and En Suite
- Utility Room, Ground Floor Wc and Storage Room
- Vaulted Ceilings Adding Character and Space
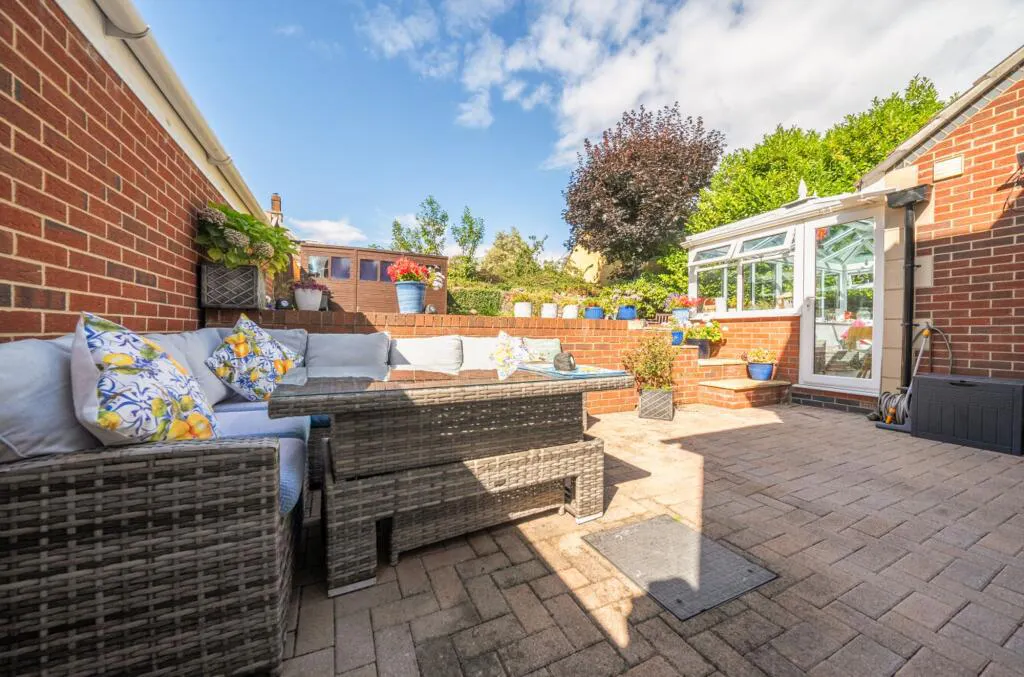
- Landscaped Rear Garden with Patio
- All our properties are available to view virtually, enquire below to book an online viewing

Full description
Willow Lodge is a four-bedroom detached home offering generous living space, a practical layout and an established rear garden. Positioned in the village of Flax Bourton, it is well placed for local schooling, countryside walks and access into Bristol.
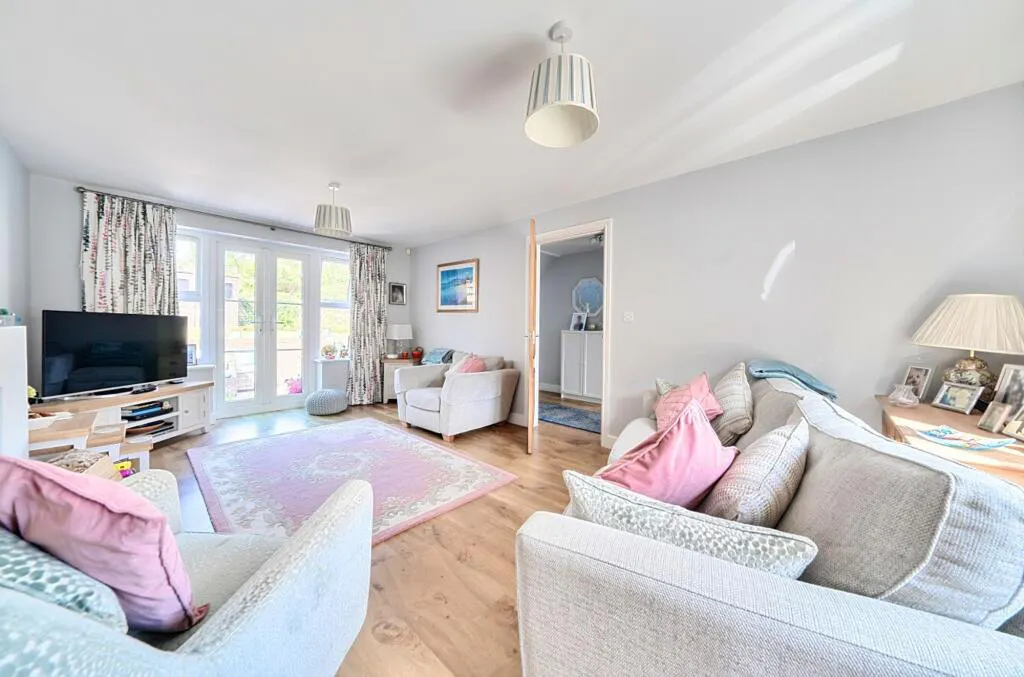
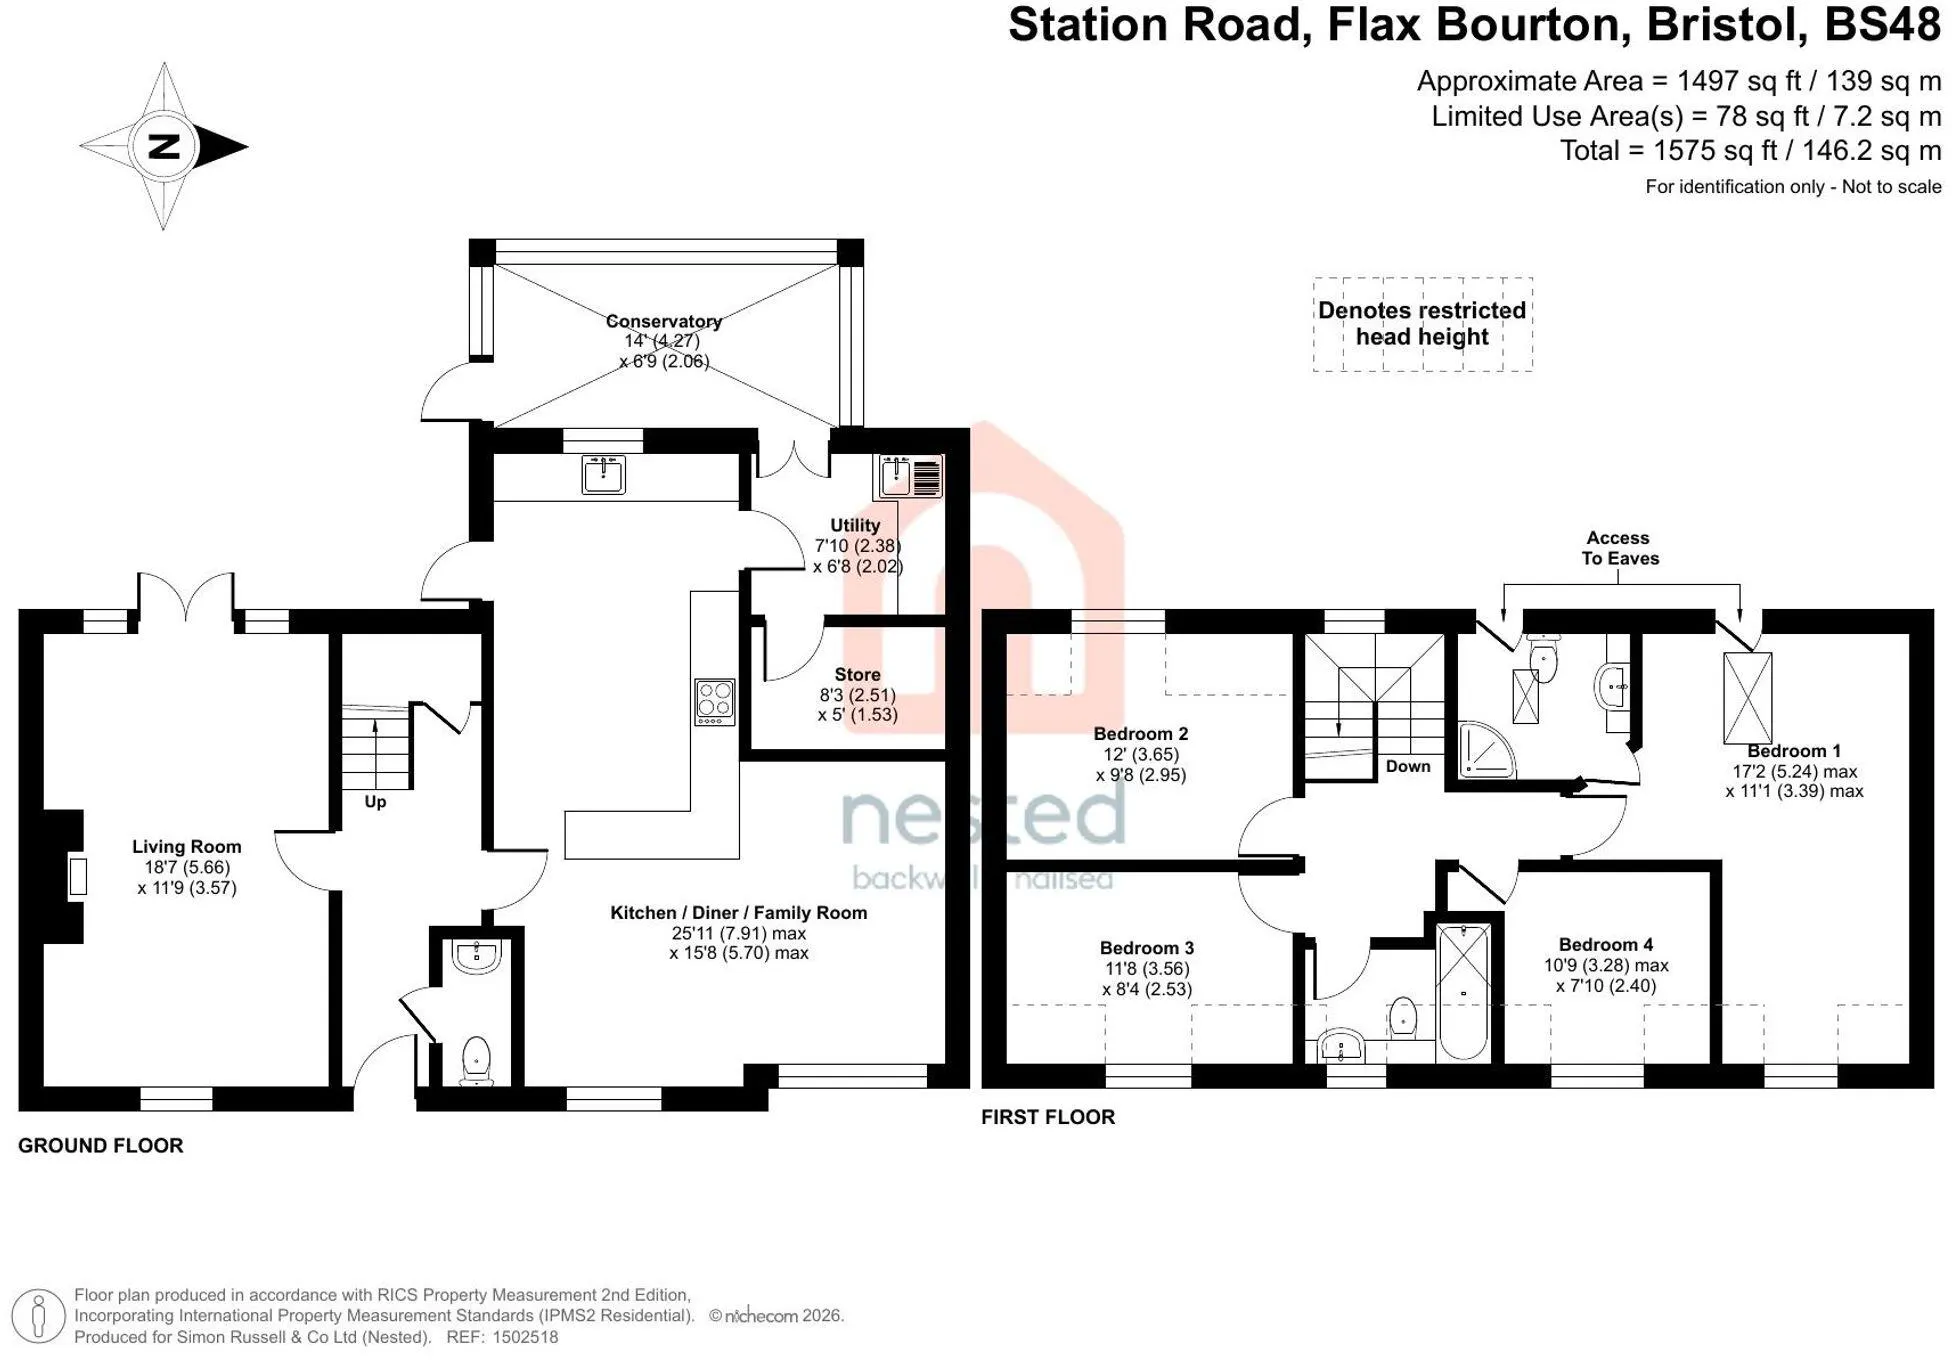
The entrance hall provides access to the main ground floor rooms, with useful understairs storage and a WC. To the left, the living room runs the full depth of the house and features wood flooring, a log burner and a large window to the front. French doors open directly onto the patio and rear garden, connecting the room with the outside space during the warmer months.
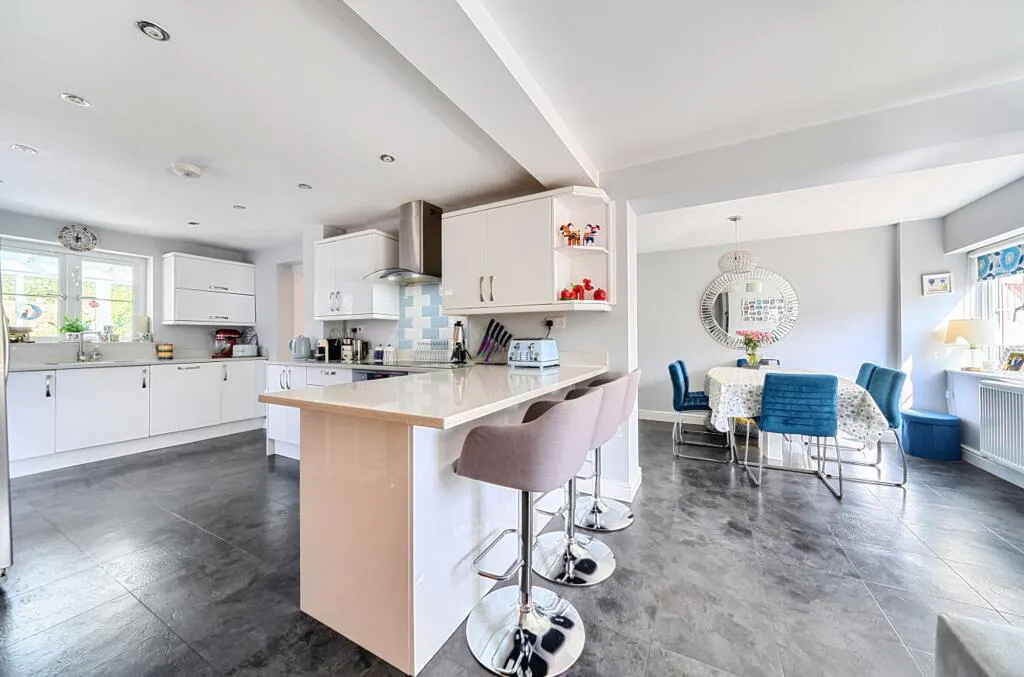
Across the hall is the open-plan kitchen, dining and family room. Quartz worktops and integrated appliances complement white cabinetry, while the central island provides additional preparation space and breakfast seating. There is ample room for a dining table and a separate seating area, allowing the room to work well for everyday family life as well as entertaining.
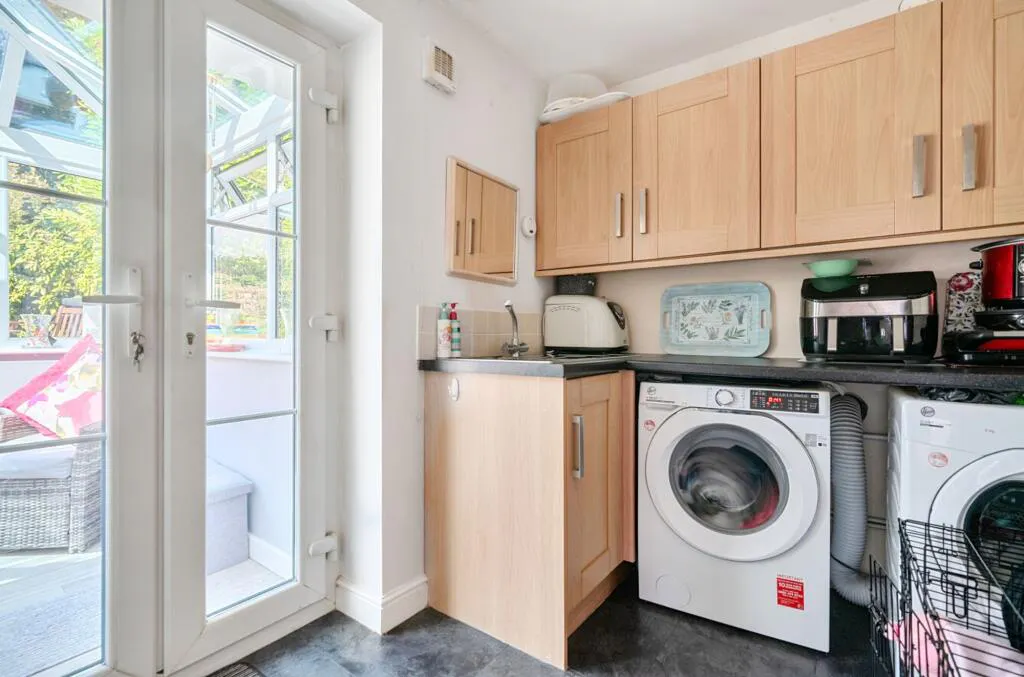
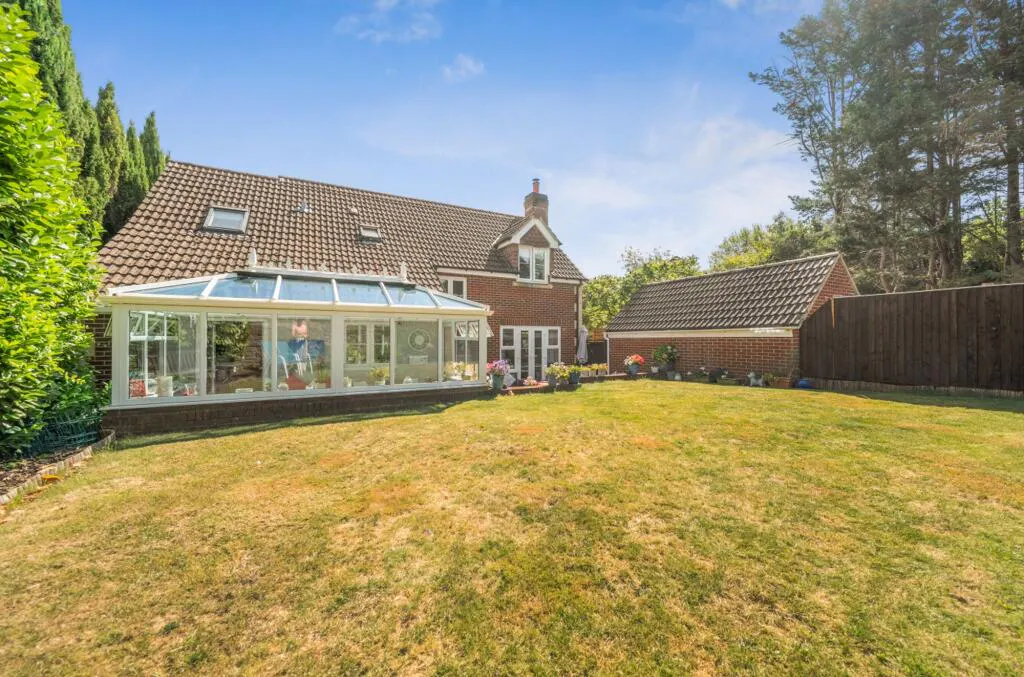
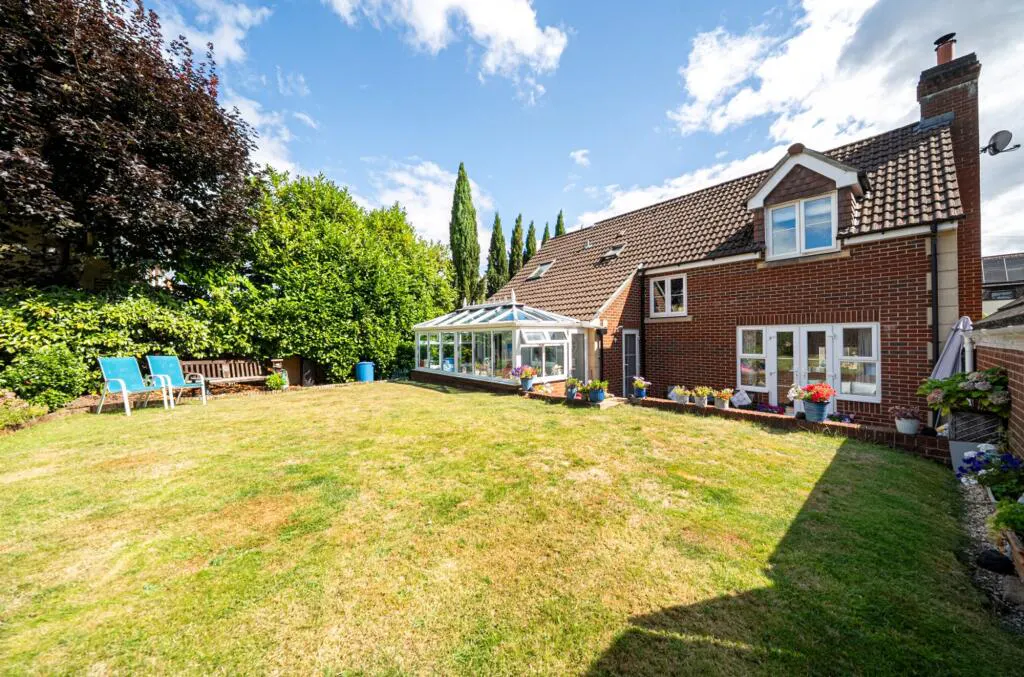
Adjoining the kitchen is a practical utility room with further storage and access to the garden. A separate storage room provides additional space, while the conservatory at the rear overlooks the garden and is a great place to relax year-round.
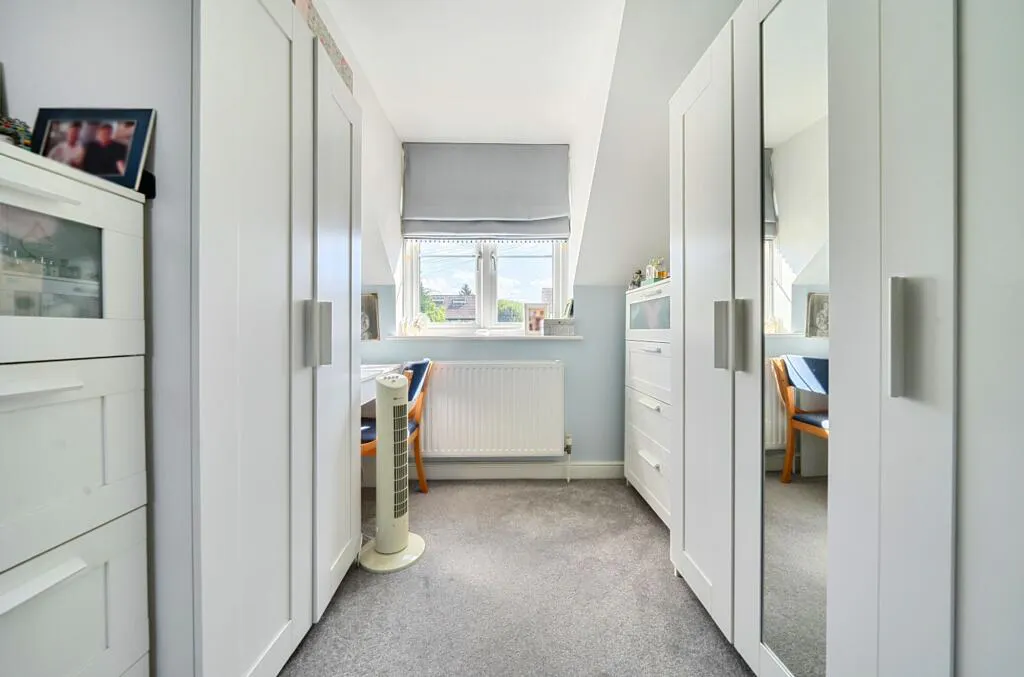
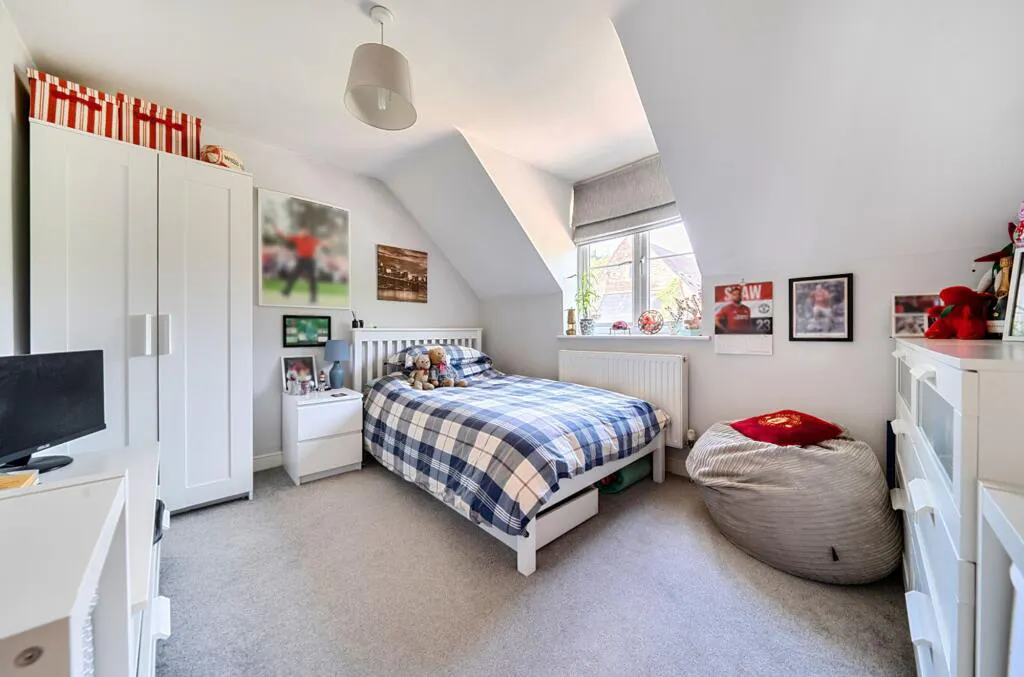
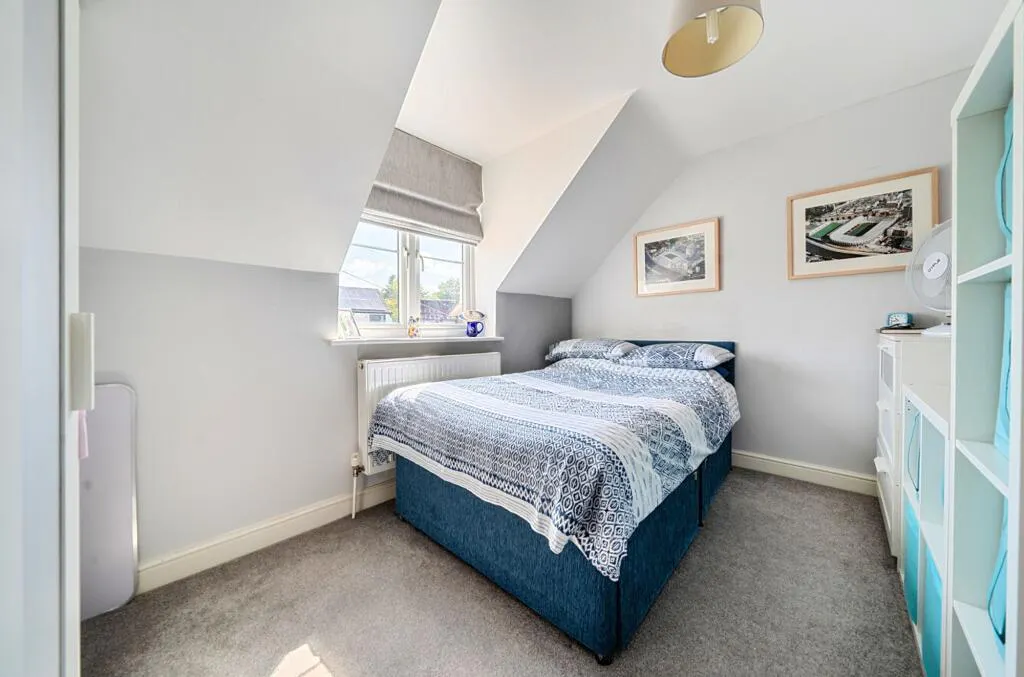
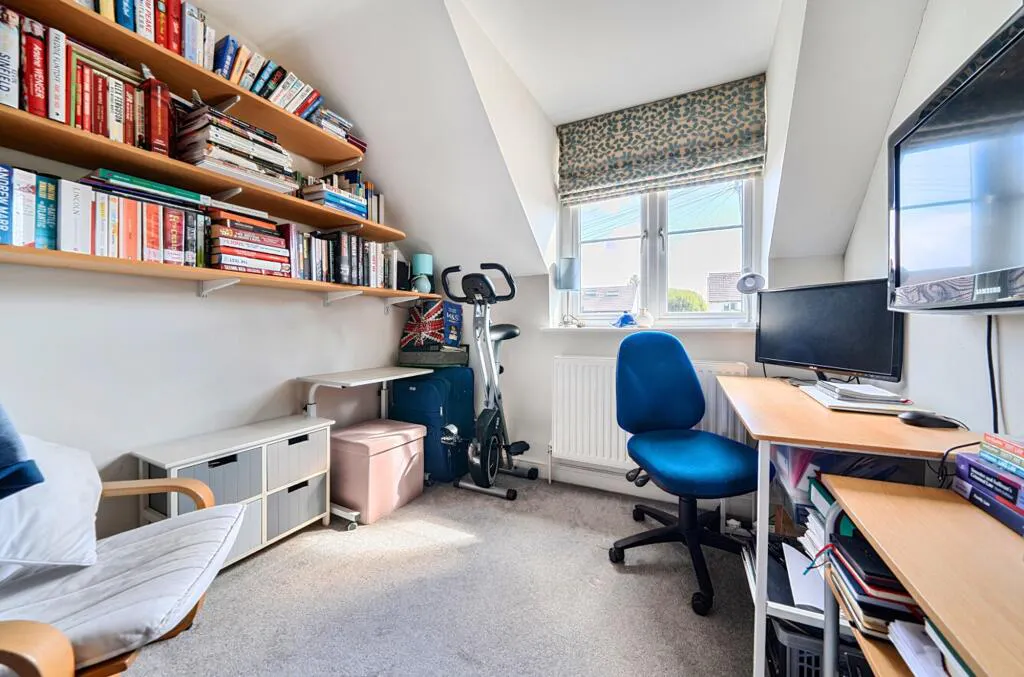
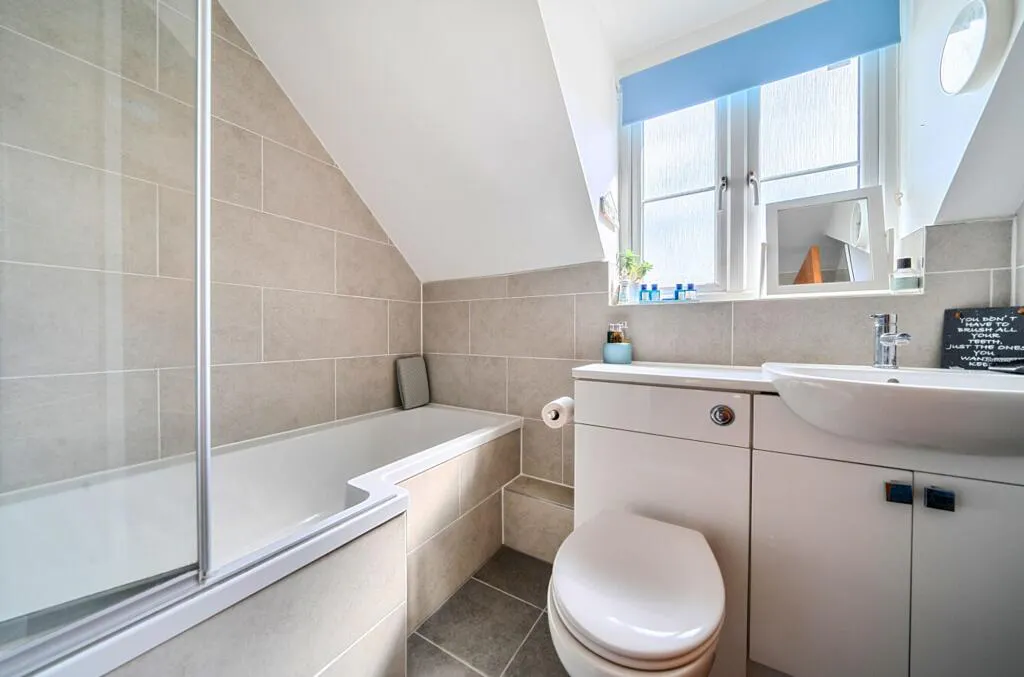
Built in 2009, the house provides good room sizes across both floors. Upstairs are four well-proportioned bedrooms, including a main bedroom with a dressing area and en suite. The remaining bedrooms are served by the family bathroom. The vaulted ceilings do not compromise the space and instead add plenty of character to the first floor.
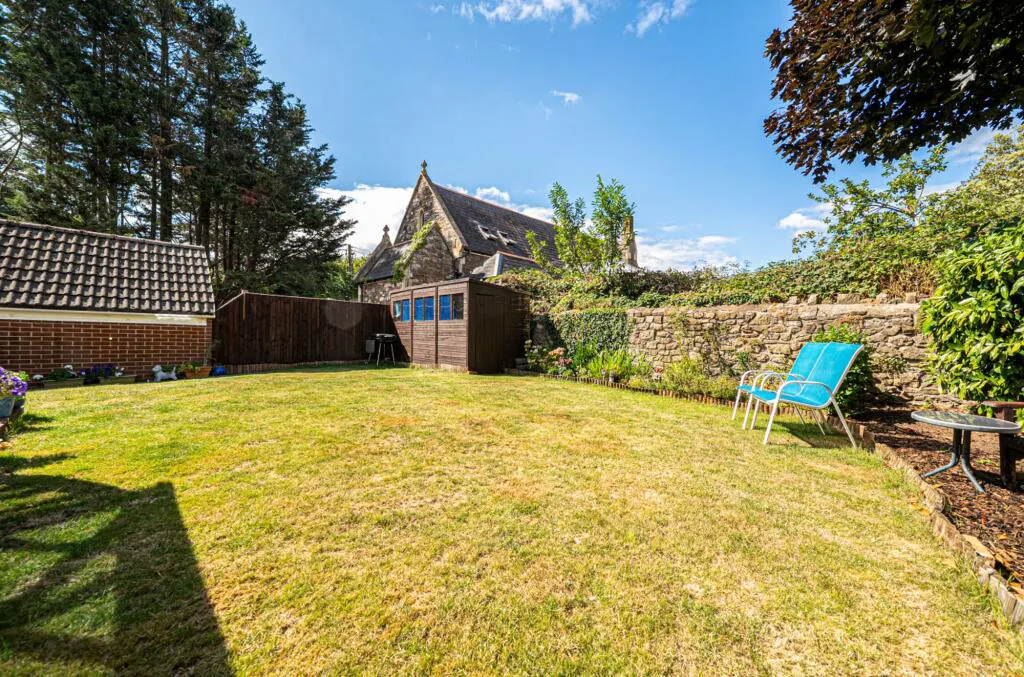
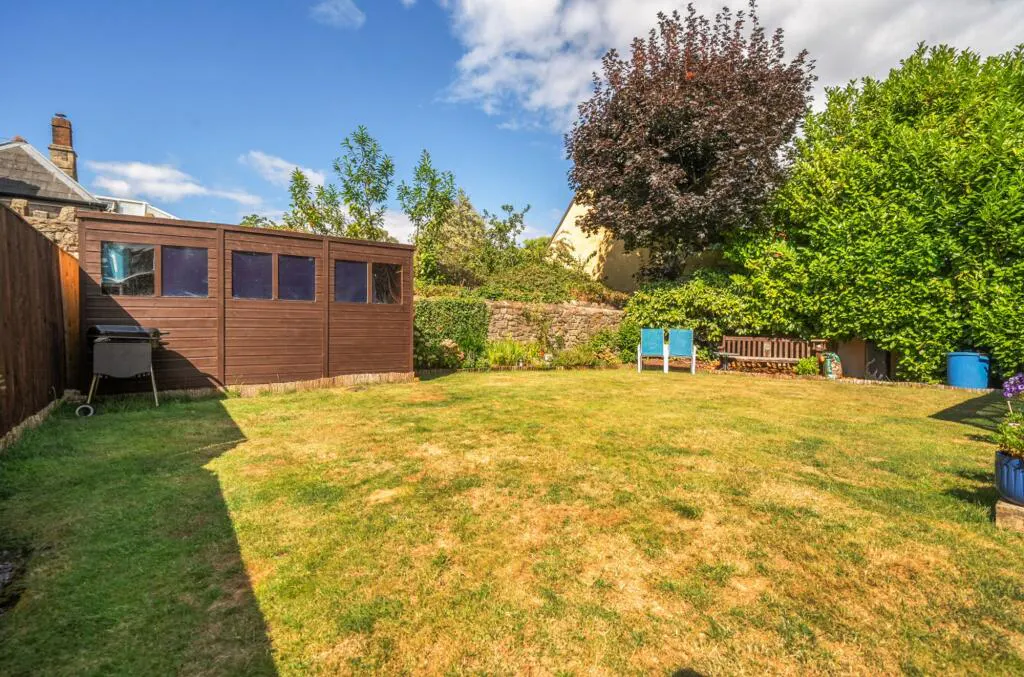
The south west facing rear garden has been carefully landscaped, with a generous patio, raised lawn and established borders containing a variety of plants and shrubs. Mature trees and an attractive stone wall form the backdrop, while a garden shed and side access provide useful practical additions.
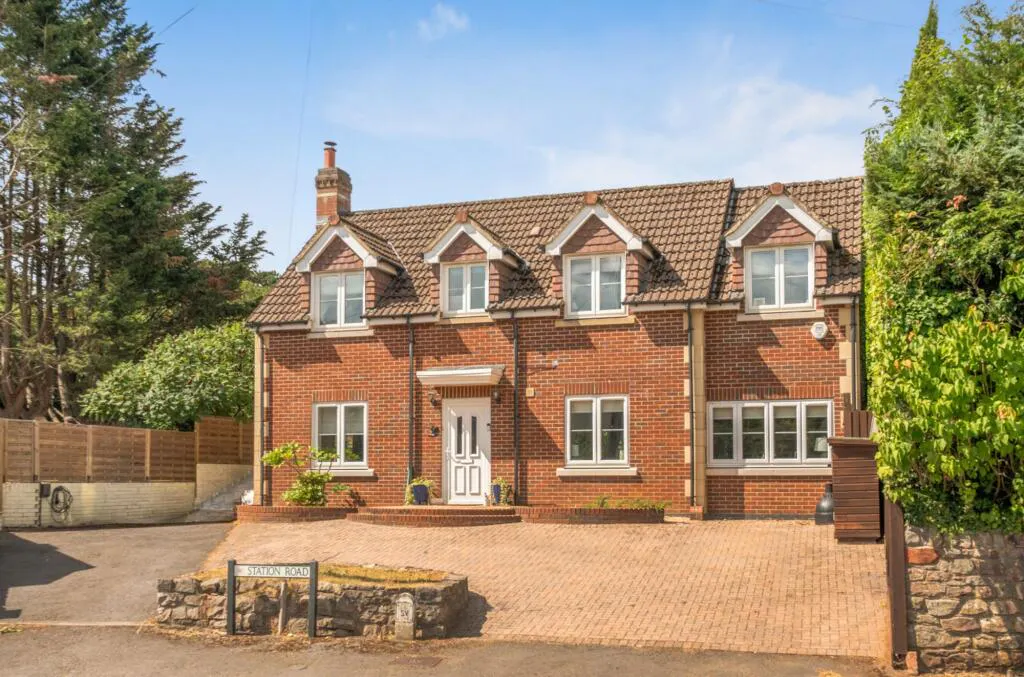
At the front, the driveway provides off road parking for several vehicles.
Interested in this property?
Call us on 020 3858 0695